Leave a Message

Thank you for your message. I will be in touch with you shortly.

Explore Properties

Property Description

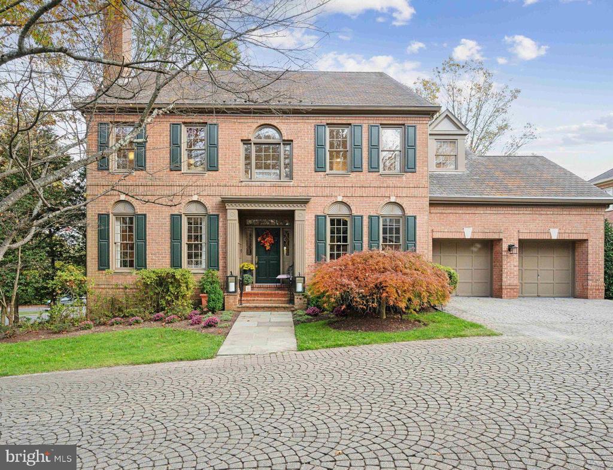
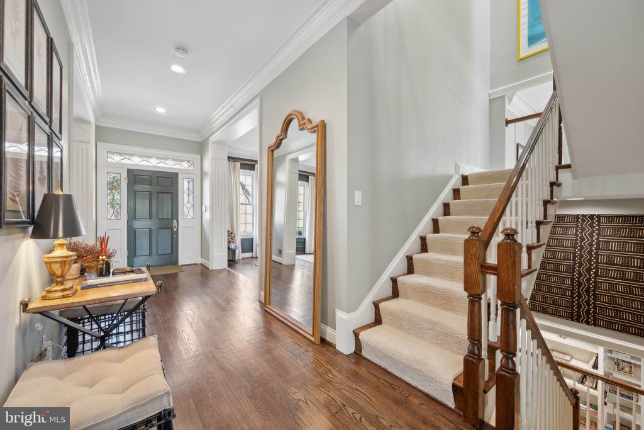
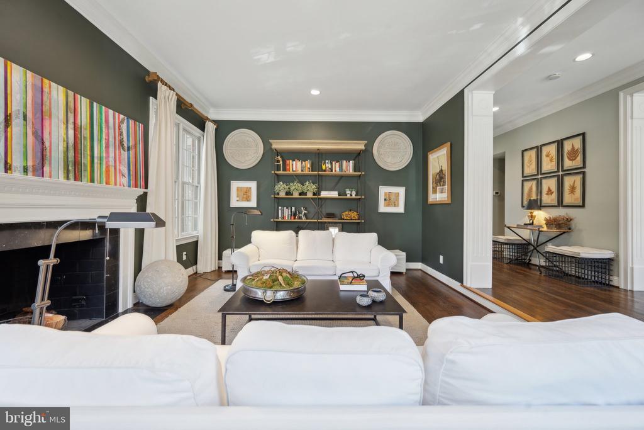
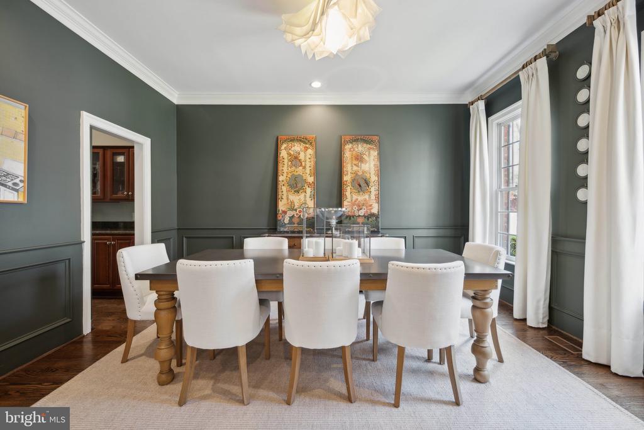

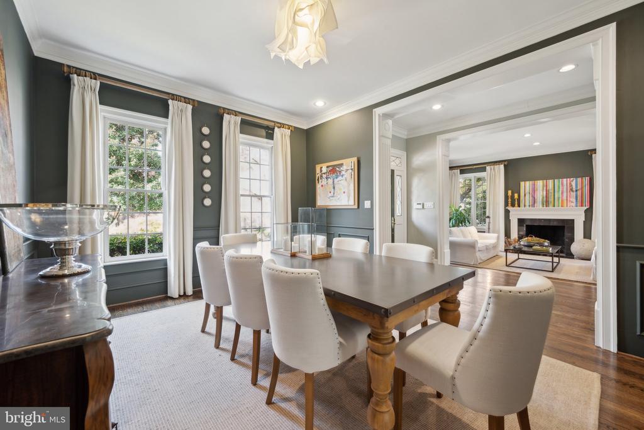
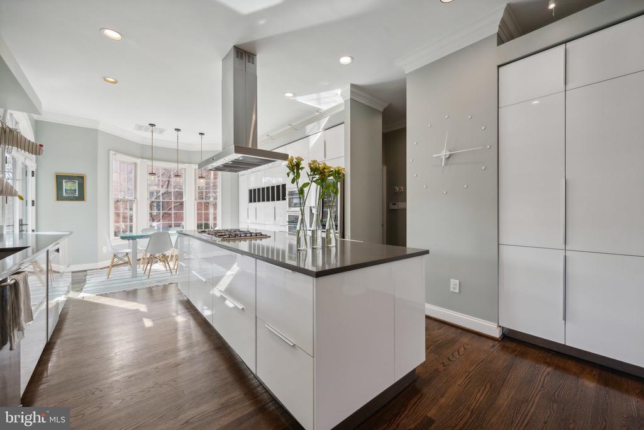
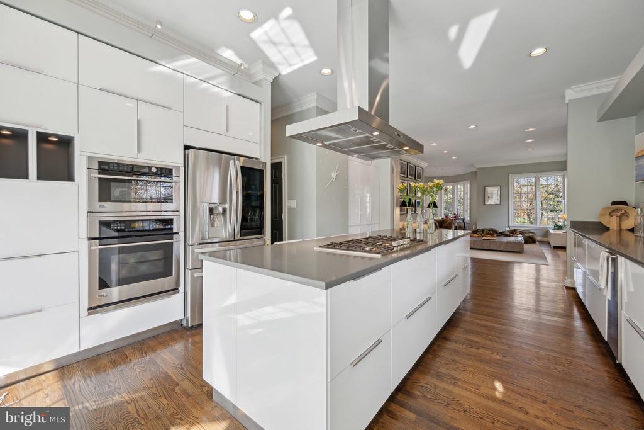
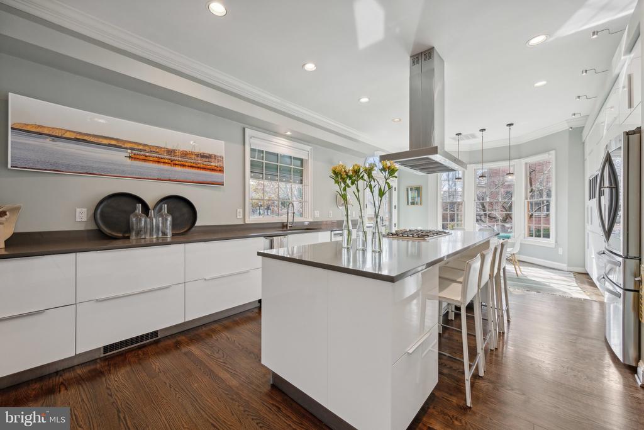
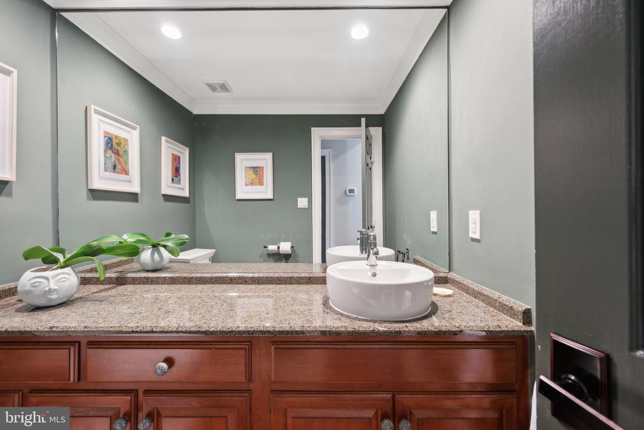
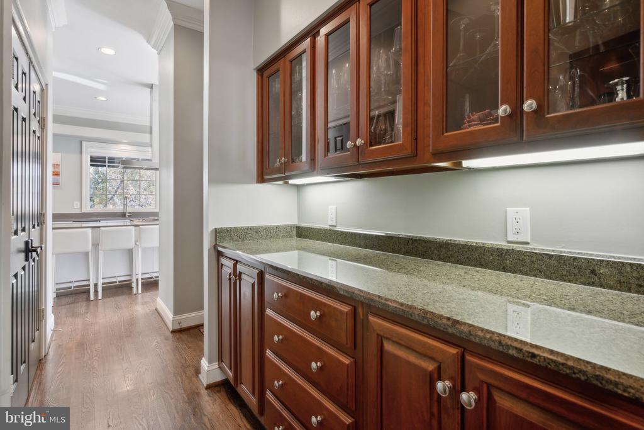
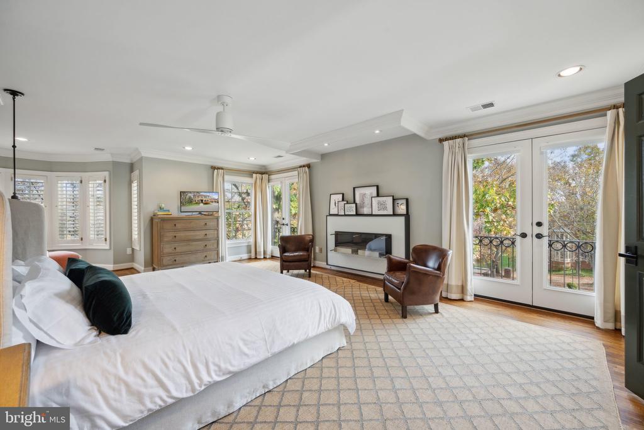
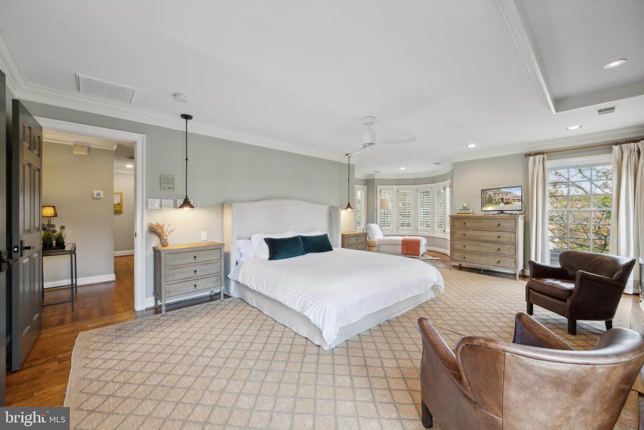
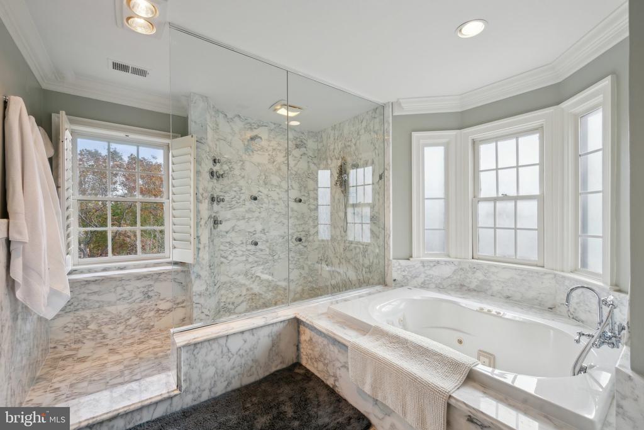
Welcome to an exquisite, renovated colonial nestled in the prestigious Avenel neighborhood. Situated on a serene cul-de-sac, this home exudes sophistication with its timeless center hall colonial layout with a modern flair. This luxurious residence boasts rich hardwood floors, meticulously upgraded spaces, and enchanting designer finishes that captivate you from the moment you step inside.
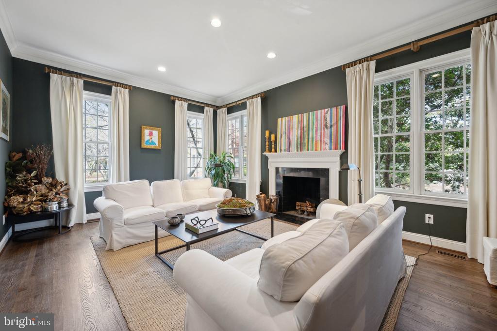
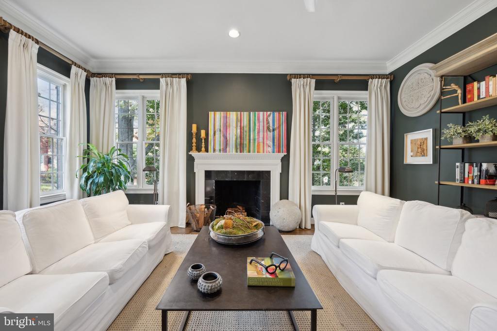
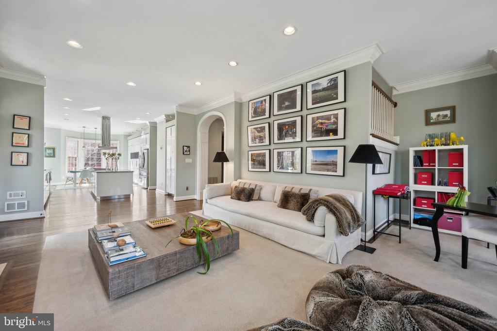
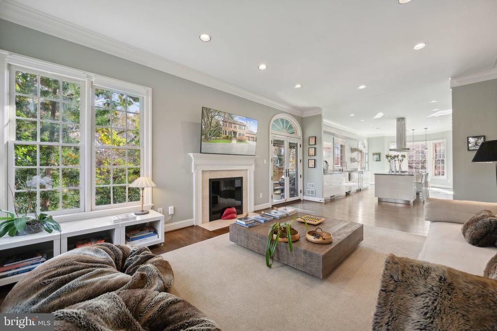
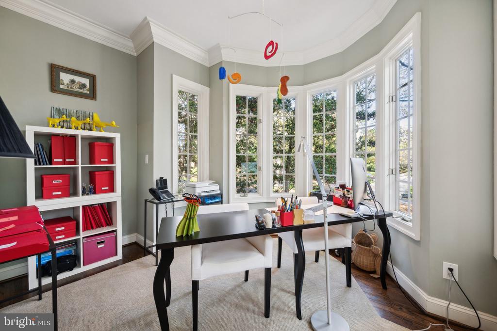
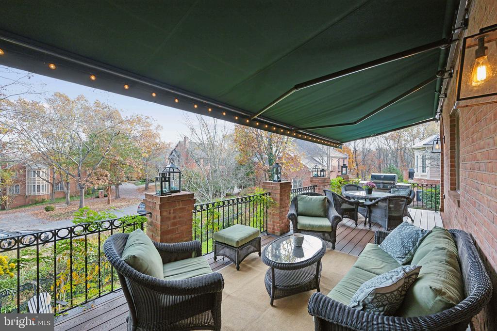
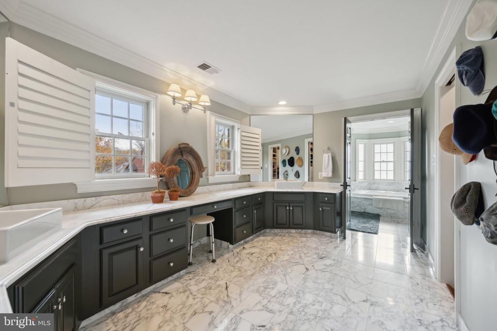
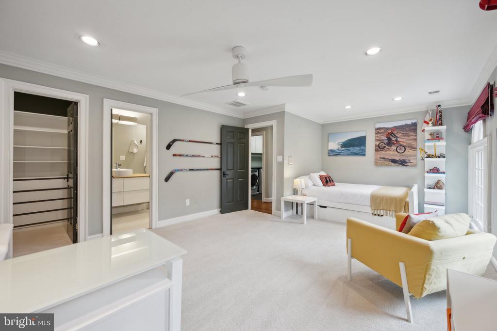
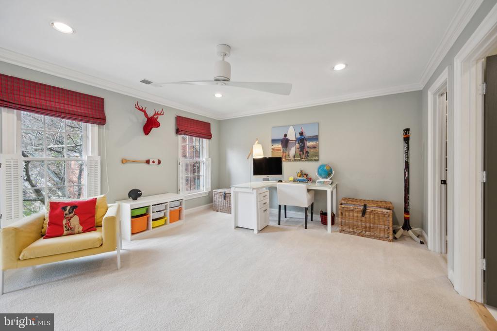
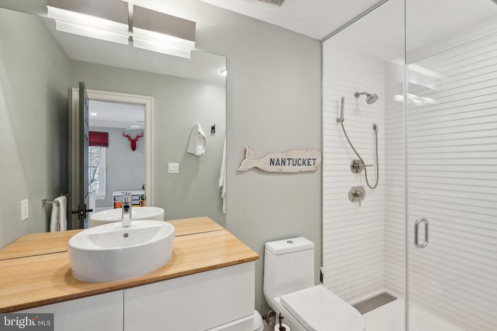
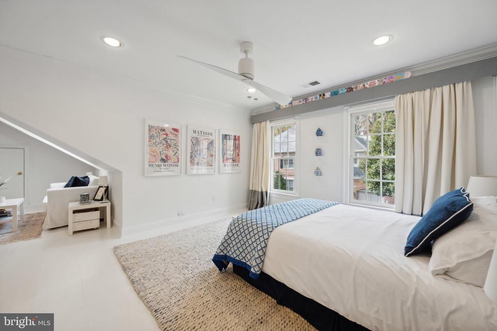
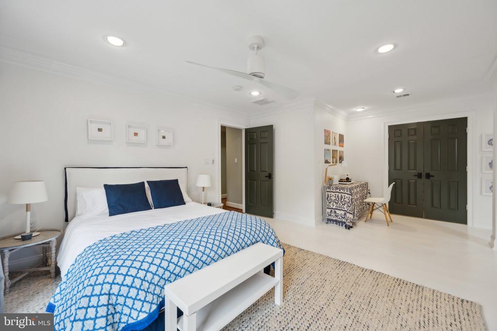
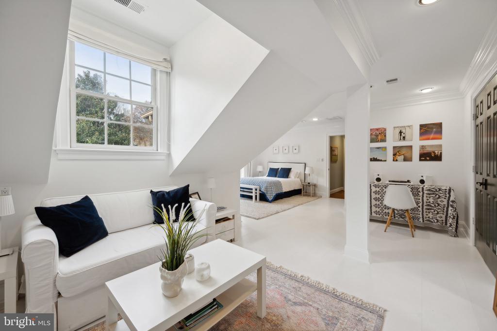
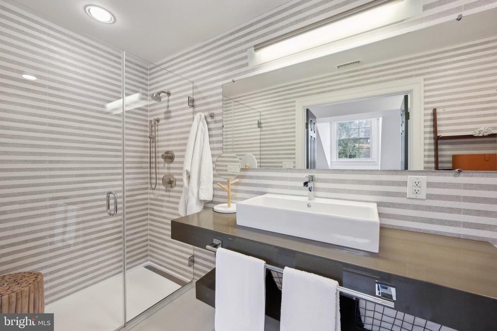
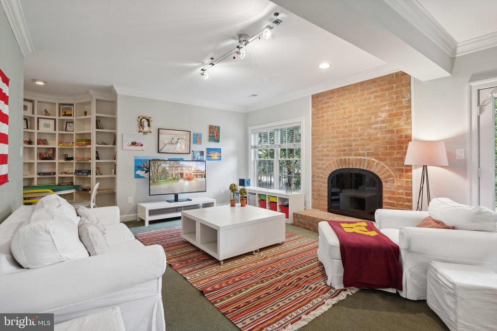
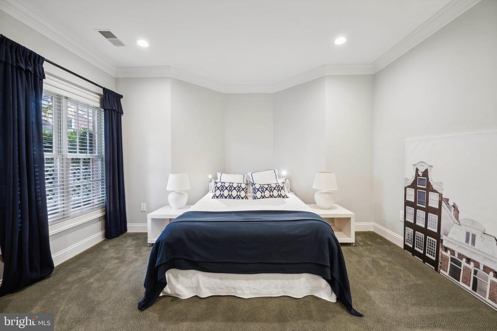
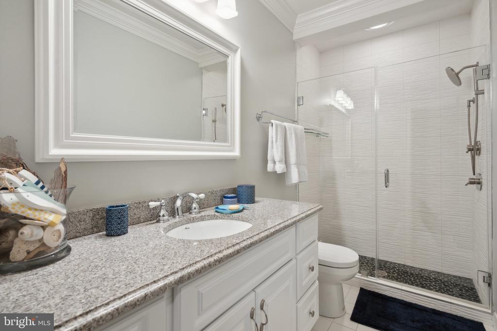

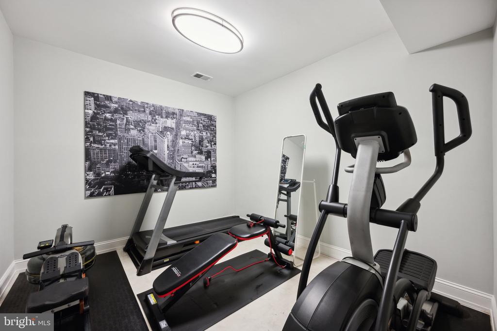
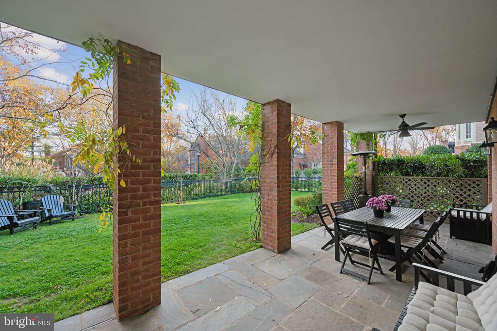
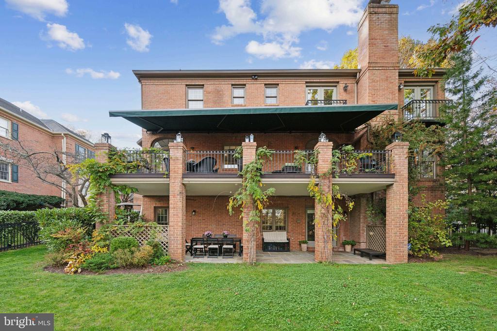
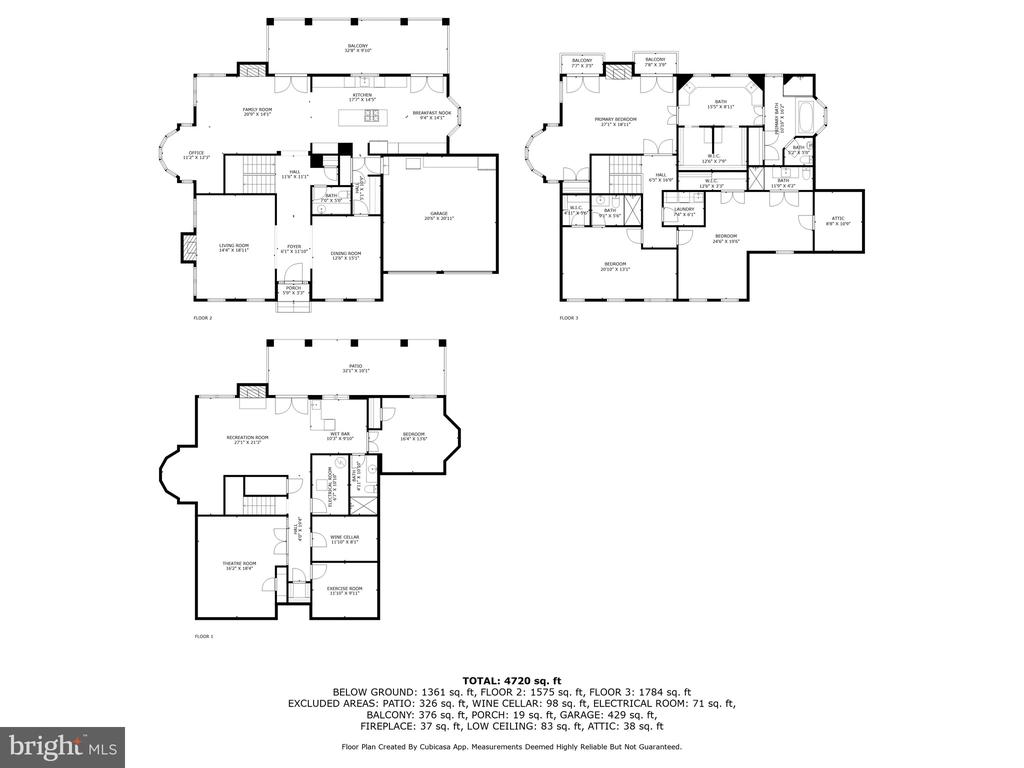
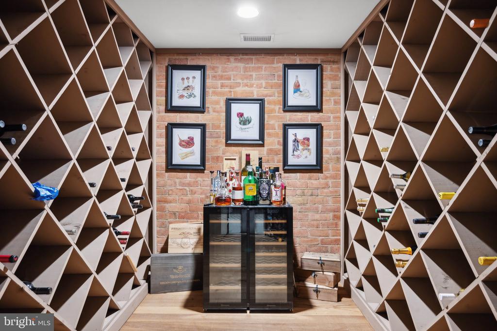
The main level offers a cozy yet sophisticated living room, perfect for evenings by the fireplace, and an elegant dining room designed for hosting unforgettable dinners. The center hall flows seamlessly into a modern, open-concept kitchen and family room, bathed in natural light, which opens onto a beautifully finished upper deck with a retractable awning for all-weather enjoyment, providing an ideal space to relax while overlooking the lush backyard. Each generously sized, upgraded bedroom serves as a private sanctuary with opulent ensuite bathrooms crafted from the finest materials. The lower level elevates the home's allure with an additional bedroom, home theater room, a wet bar, exercise room, wine cellar and open areas that walk out to an additional stone patio beneath the upper deck--perfect for gatherings or tranquil moments outdoors. The prestigious Avenel neighborhood offers sweeping views of the TPC Avenel Golf Course, neighborhood swimming pool, tennis courts, playground, fields, walking paths and the peace of mind of 24-hour surveillance, all just minutes from Potomac Village's charming shops and fine dining.

Overview

Property Status
Sold
Date Sold
April 30, 2025
Lot Size
7,650 Sq.Ft.
MLS ID
MDMC2169618
Property Type
Residential
Year Built
1988

Features & Amenities

Total Area
5,048 Sq.Ft.
Architecture Styles
Colonial
View Description
Garden/Lawn
Stories
3
Garage Spaces
2.0
Water Source
Public
Utilities
Under Ground, Cable TV Available
Pool
Yes - Community
Roof
Slate, Composite
Lot Features
Landscaping, Backs - Open Common Area
Parking
Attached Garage, Driveway
Heat Type
Forced Air, Zoned
Air Conditioning
Central A/C, Zoned
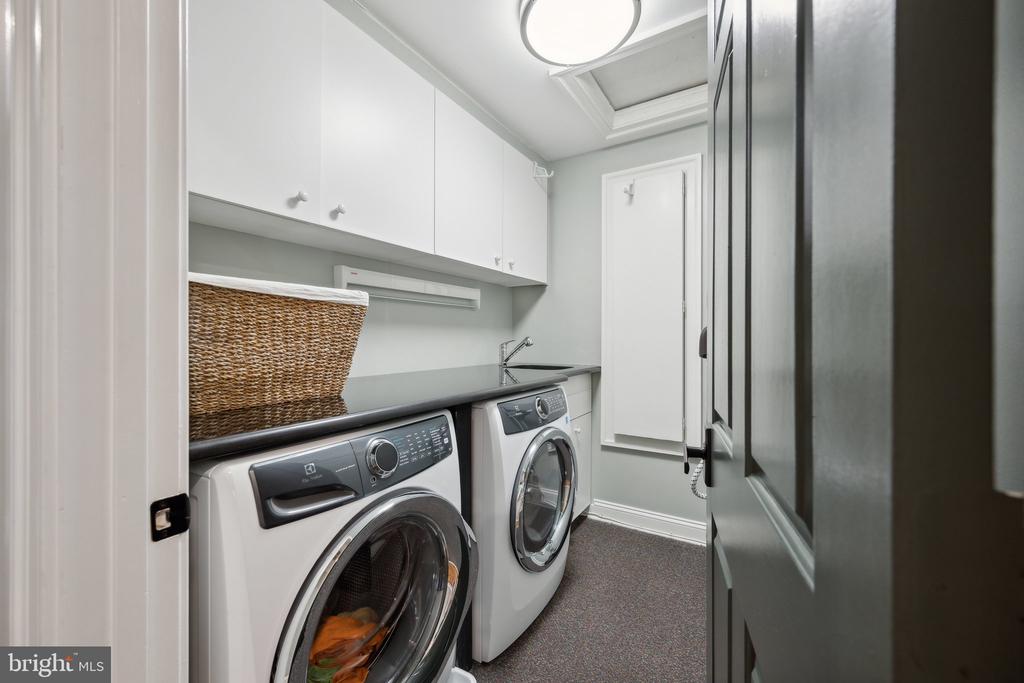
Laundry Room
Upper Floor
Fireplace
Mantel(s)
Appliances
Dishwasher, Disposal, Microwave, Refrigerator
Other Interior Features
Dining Area, Family Room Off Kitchen, Kitchen - Gourmet, Breakfast Area, Combination Kitchen/Living, Kitchen - Island, Kitchen - Table Space, Kitchen - Eat-In, Built-Ins, Chair Railings, Crown Moldings, Upgraded Countertops, Primary Bath(s), Wet/Dry Bar, Wood Floors, Recessed Lighting, Floor Plan - Traditional
Sewer
Public Sewer
Substructure
Other
Disability Features
None
HOA Amenities
Baseball Field, Basketball Courts, Bike Trail, Common Grounds, Jog/Walk Path, Pool Mem Avail, Pool - Outdoor, Soccer Field, Tennis Courts, Tot Lots/Playground, Security
Other Exterior Features
Street Lights, Awning(s)
Elementary School
SEVEN LOCKS
Middle School
CABIN JOHN
High School
WINSTON CHURCHILL
School District
MONTGOMERY COUNTY PUBLIC SCHOOLS
Sales Price
$2,025,000
Real Estate Tax
$15,999/yr
HOA
$457/mo
Zoning
RESIDENTIAL

Downloads

9737 BEMAN WOODS WAY

Schedule a Tour

I would love to help you see this beautiful home! As a full-service brokerage, I can help you tour. Please submit an offer, and answer questions about the buying process.

Thank you

for your interest in 9737 BEMAN WOODS WAY, POTOMAC, MD 20854

9737 BEMAN WOODS WAY
Navigate

Follow Us On Instagram