Leave a Message
Thank you for your message. I will be in touch with you shortly.
Explore Properties

Property Description

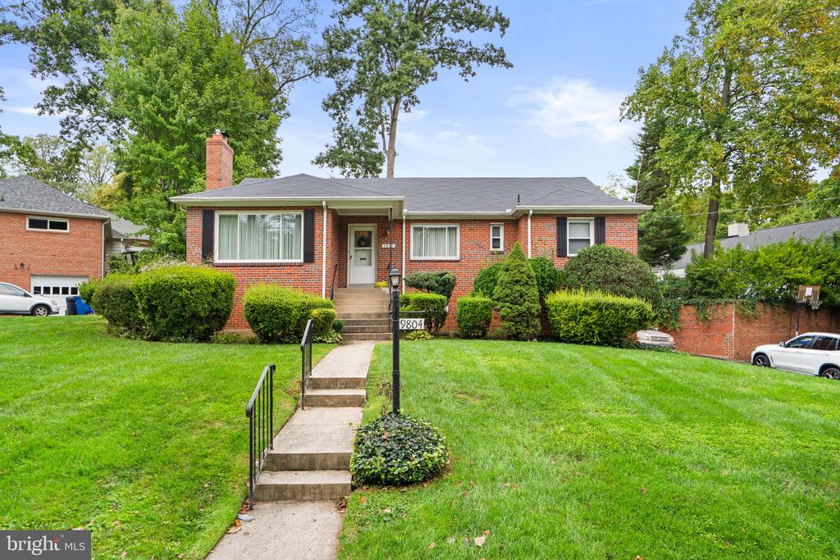
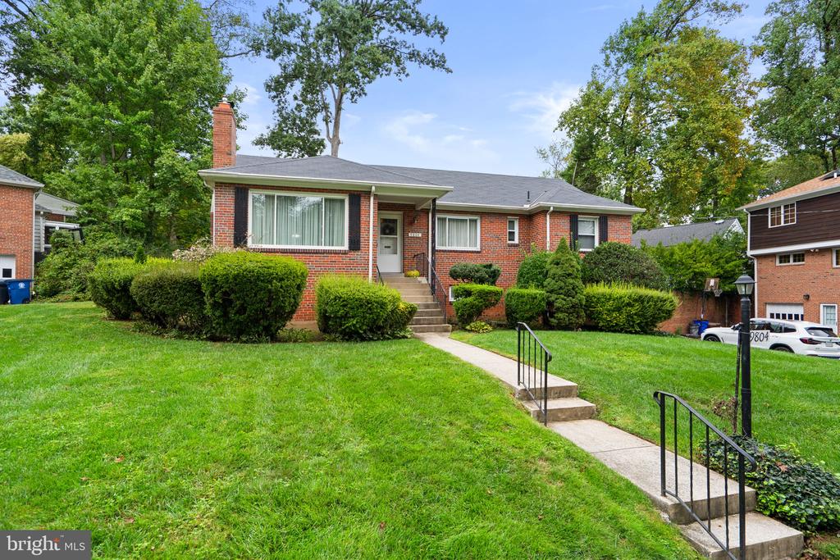
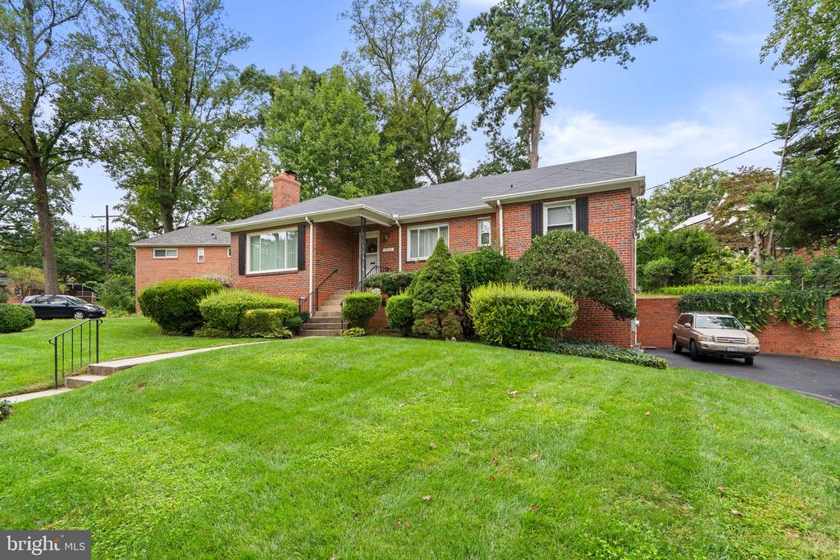
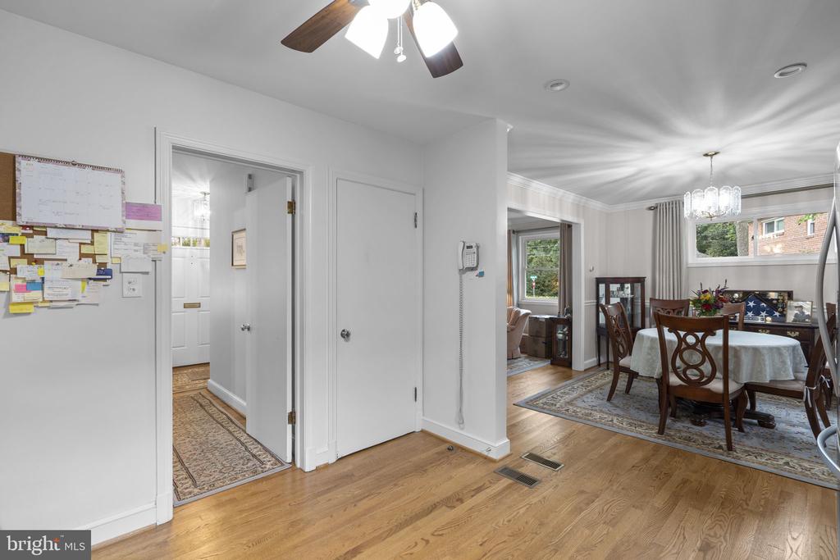
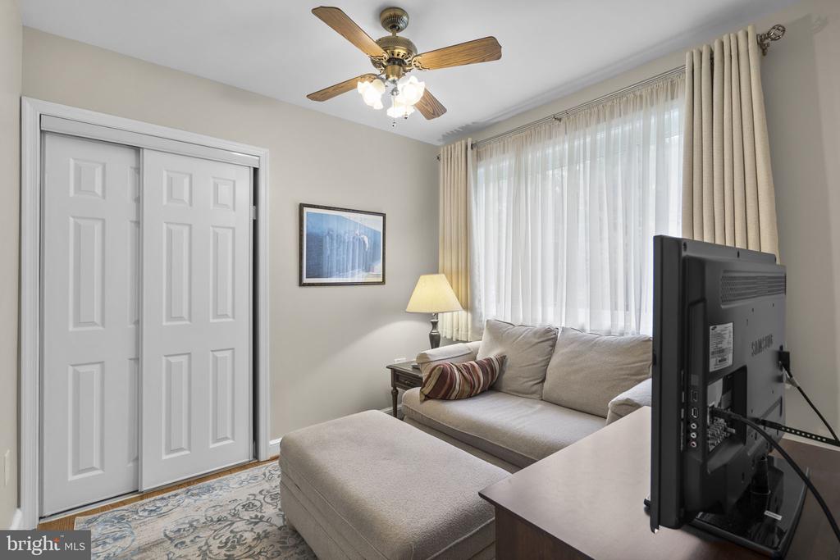
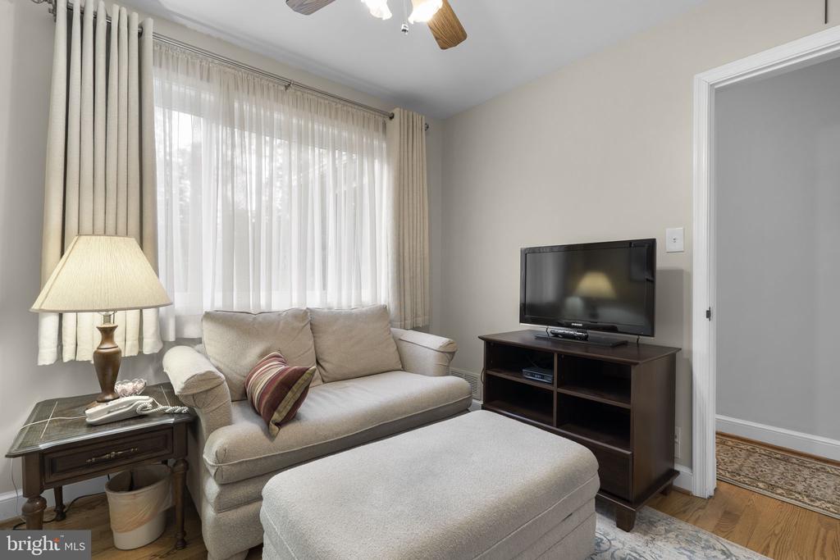
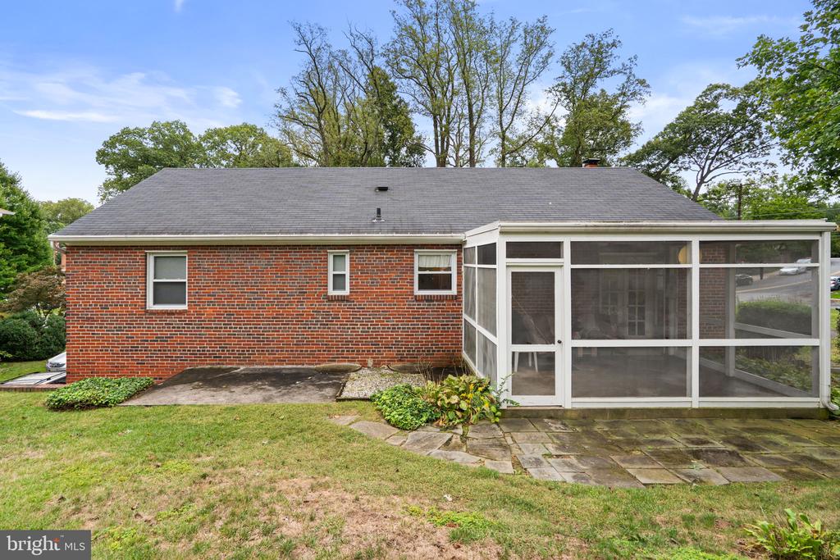
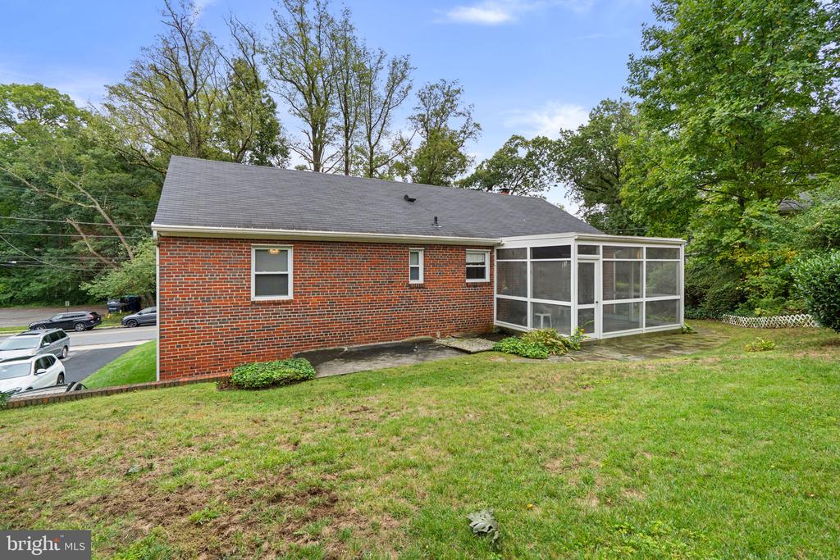
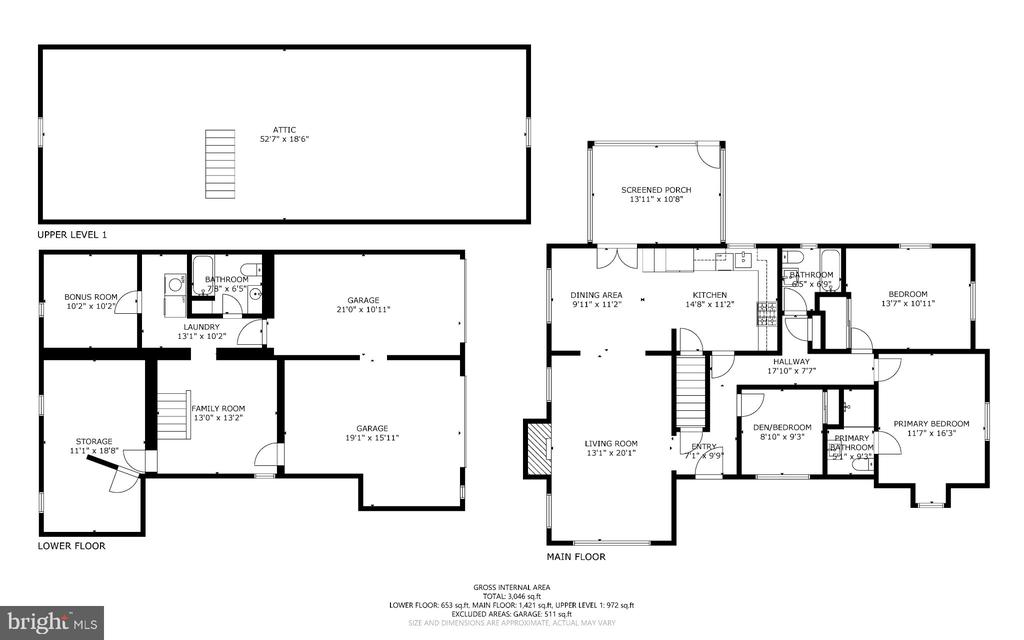
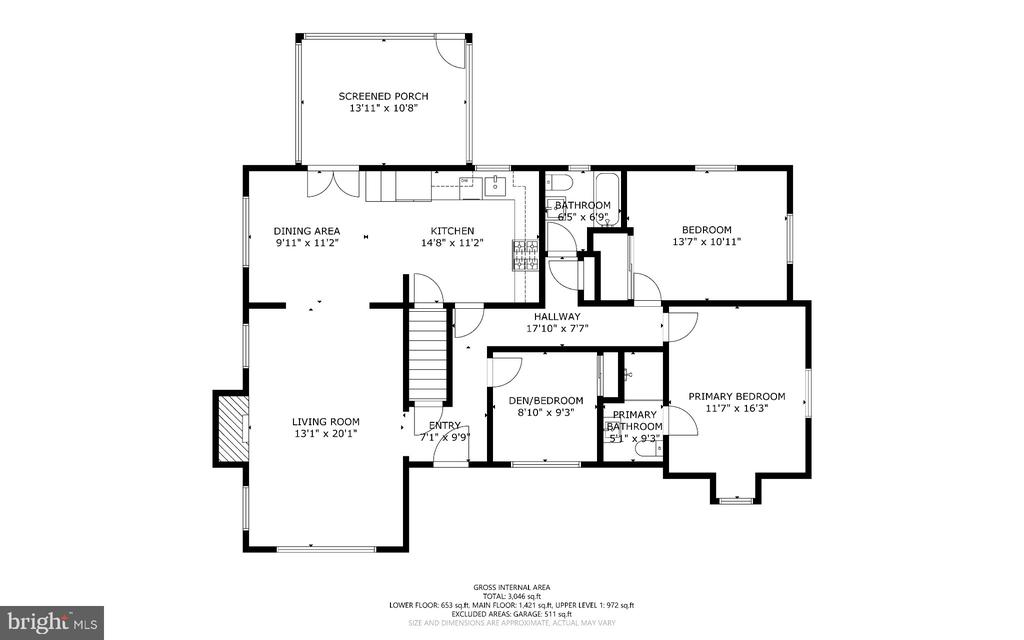
Welcome to 9804 Dameron Drive, a beautifully maintained brick rambler in the sought-after Forest Estates neighborhood. Built in 1950 and lovingly owned by the same family for the past 30 years, this home has been exceptionally well cared for from top to bottom. Offering 3 bedrooms, 3 full bathrooms, a 2-car attached garage and incredible storage, this is a home that is truly move-in ready while still offering opportunities to make it your own.
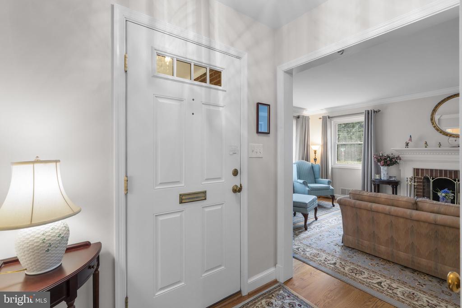
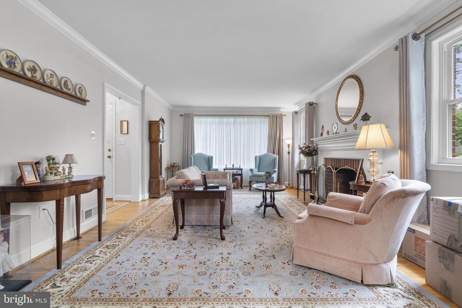
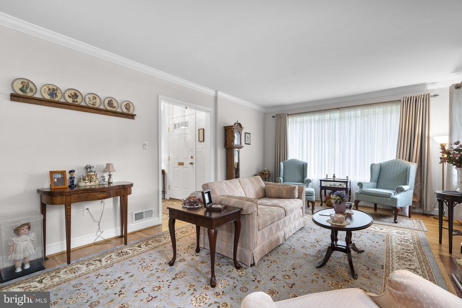
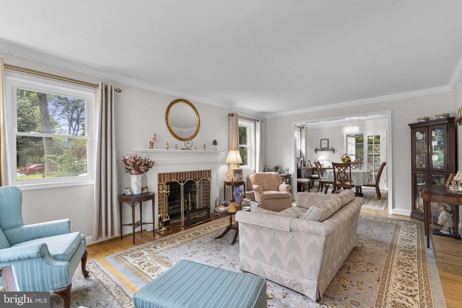
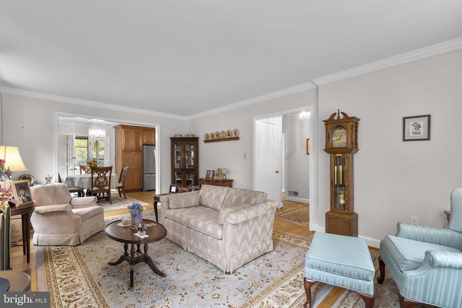
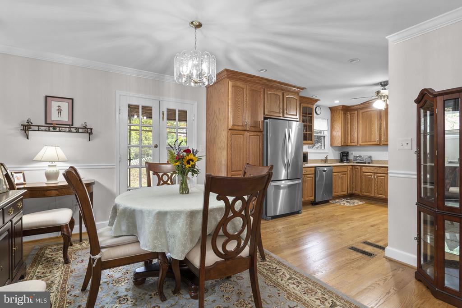
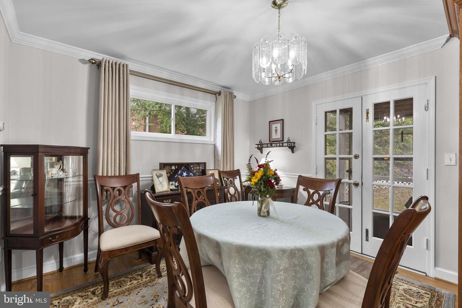
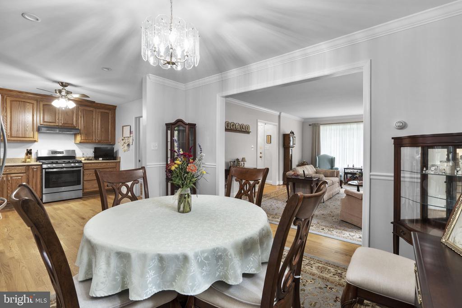
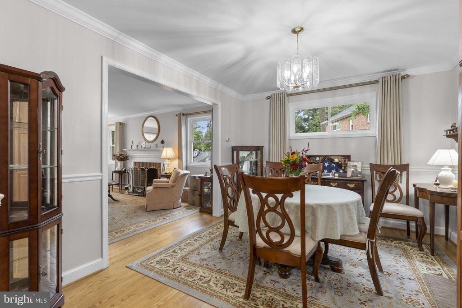
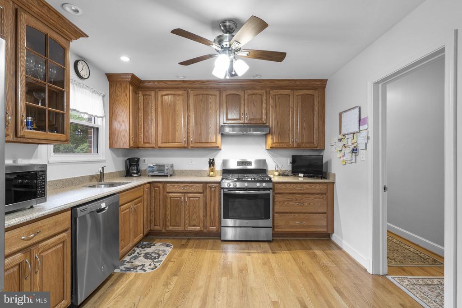
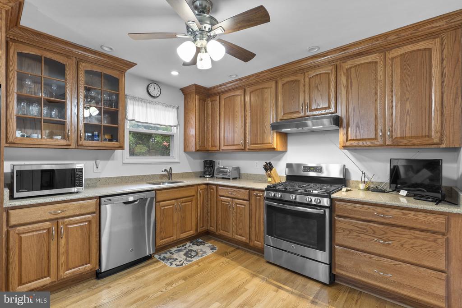
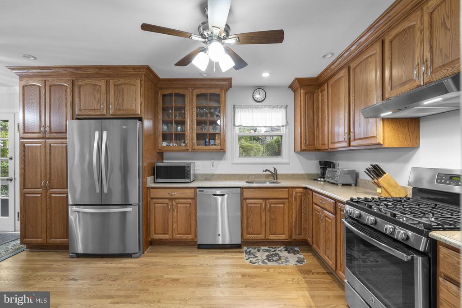
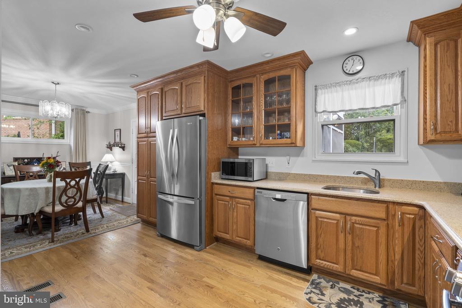
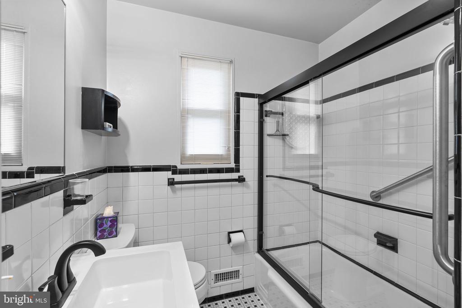
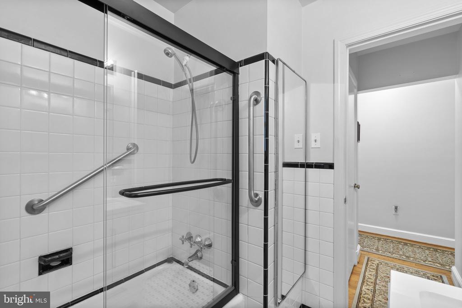
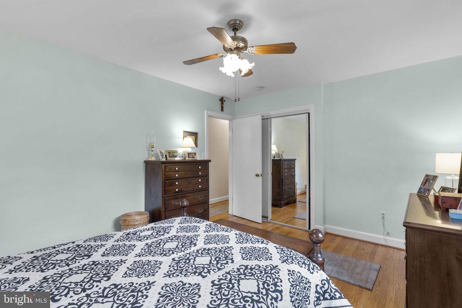
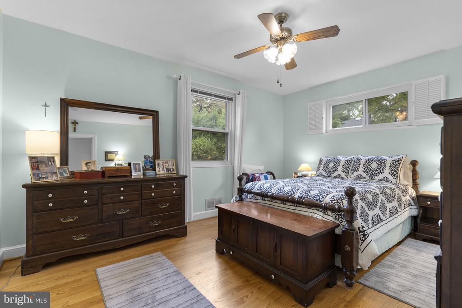
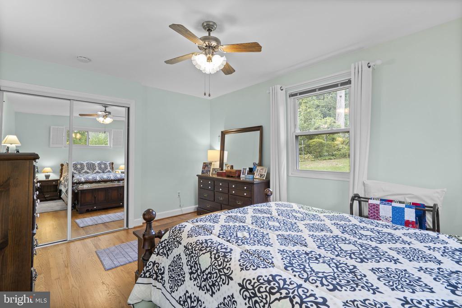
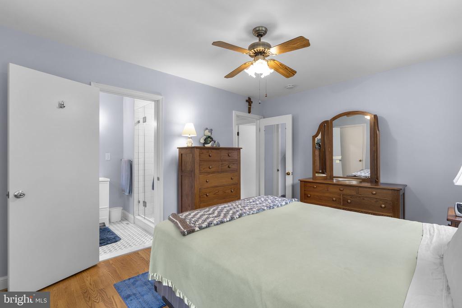
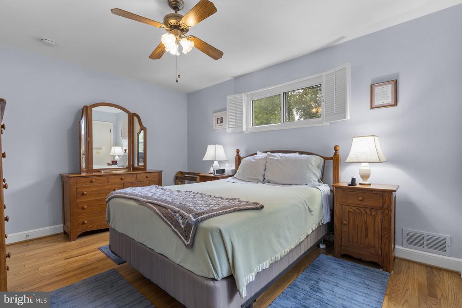
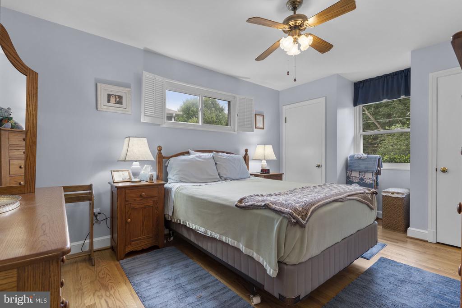
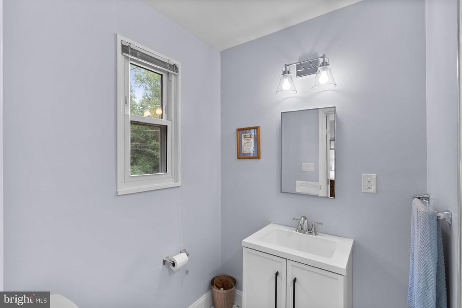
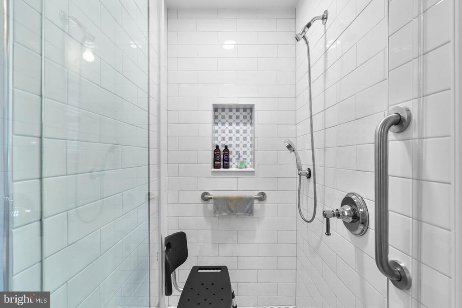
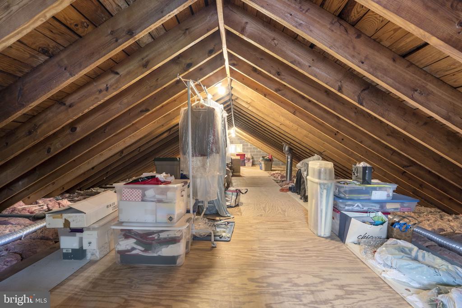
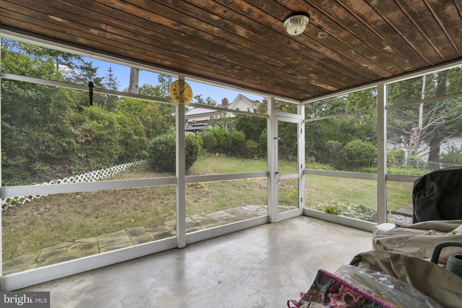
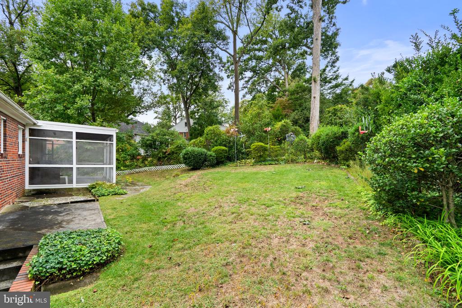
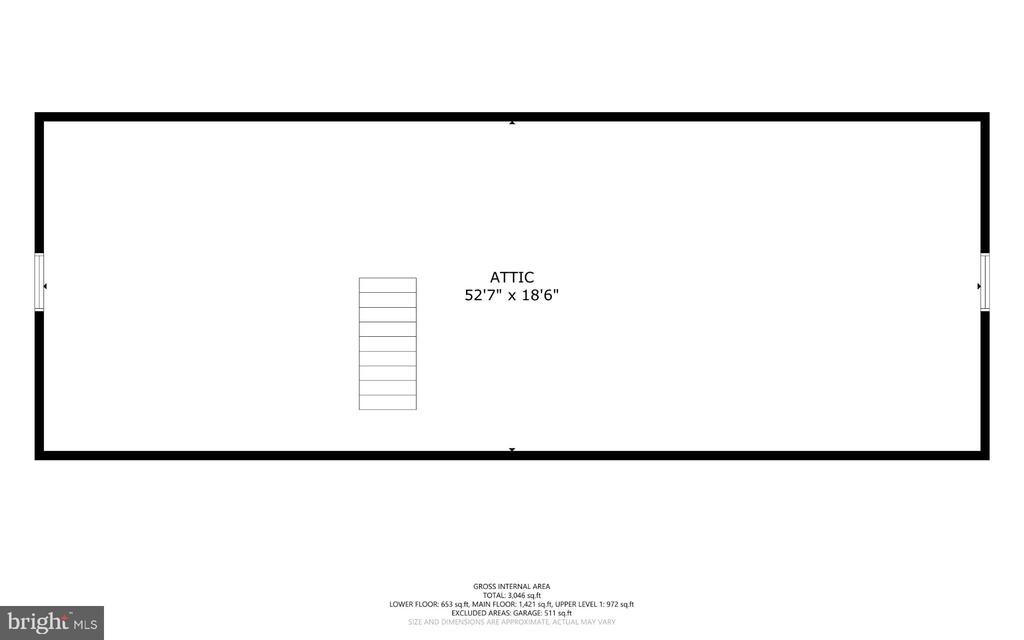
The welcoming entry opens to a light-filled formal living room featuring hardwood floors, crown molding, a large picture window and a wood-burning fireplace that serves as the room's focal point. The living room flows into the dining area and beautifully renovated kitchen. Updated in 2017, the kitchen features custom cabinetry, granite countertops, recessed lighting and stainless steel appliances. French doors from the dining area open to a screened porch overlooking the fenced backyard, creating a wonderful space for relaxing, dining and entertaining. All three bedrooms are conveniently located on the main level and feature hardwood floors. The updated hall bathroom includes a bathtub, while the primary bedroom features a brand-new, completely renovated en-suite bathroom with a walk-in shower. One of the home's unexpected bonuses is the walk-up attic, offering approximately 972 square feet of incredible storage space with exciting potential for future finished living space.
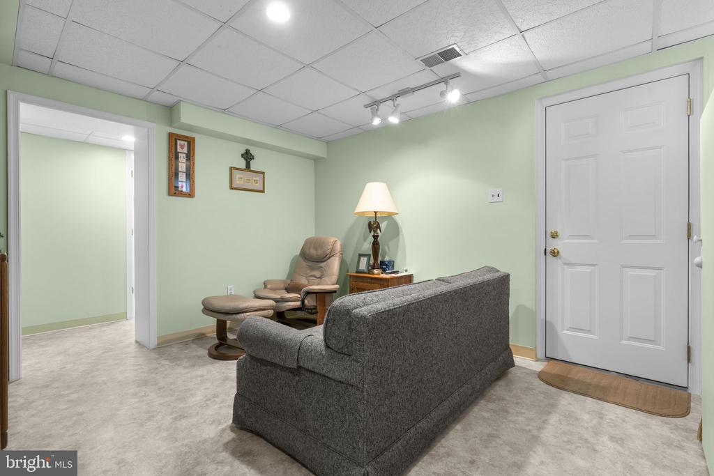
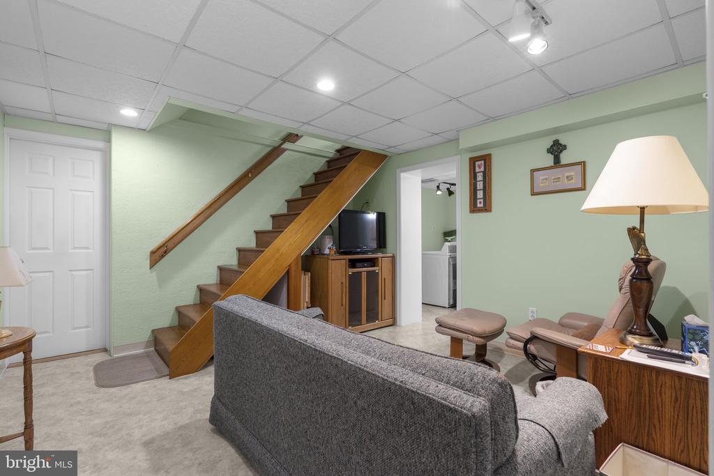
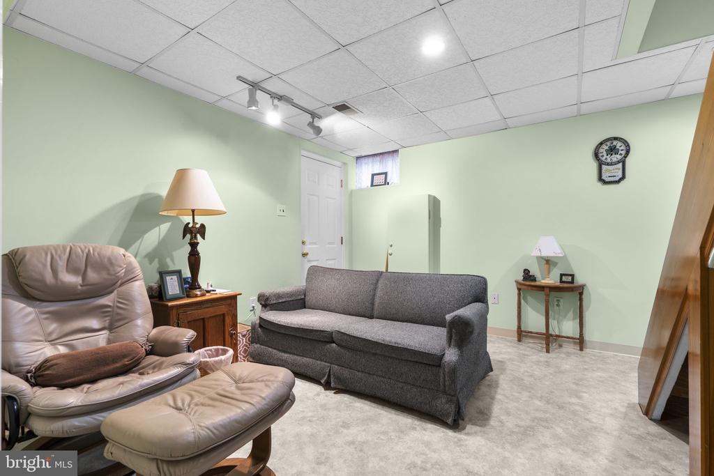
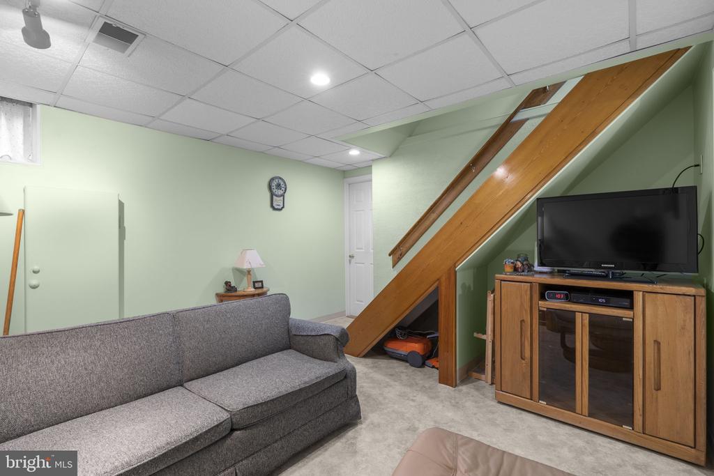
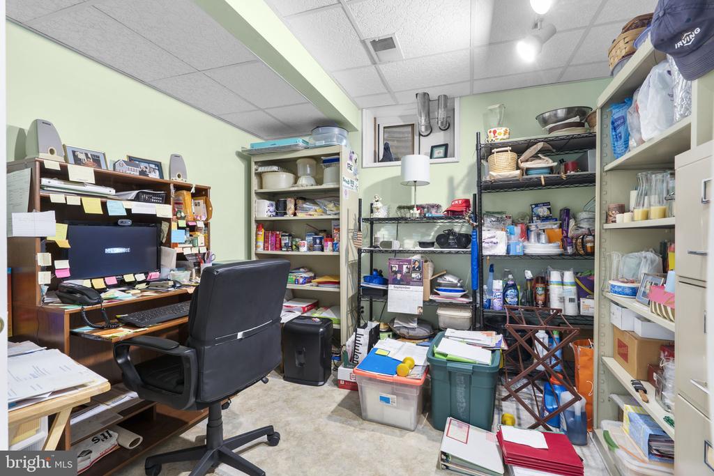
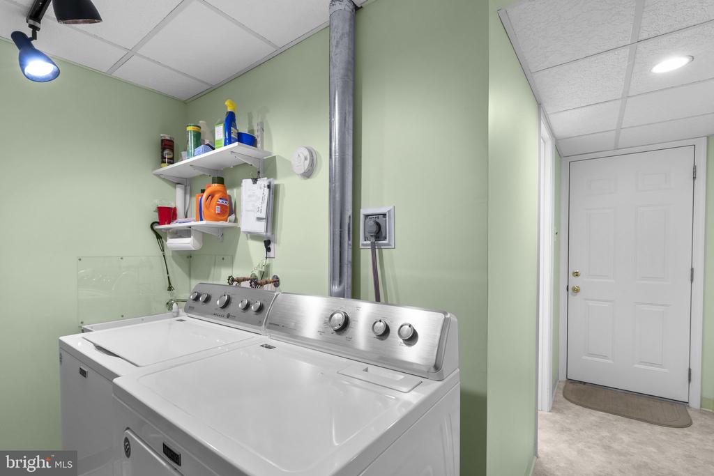
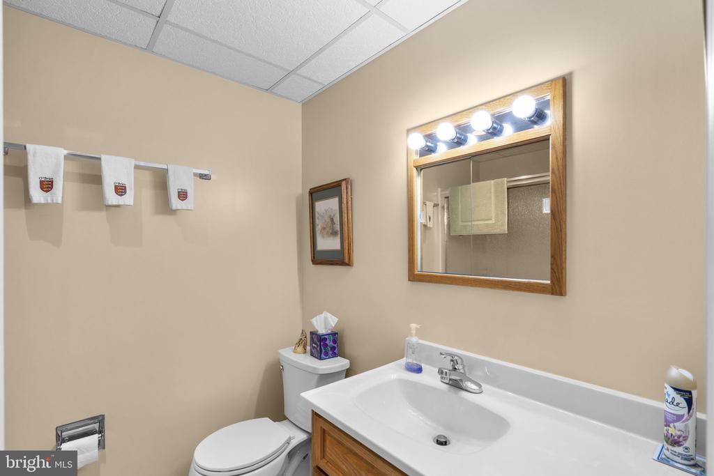
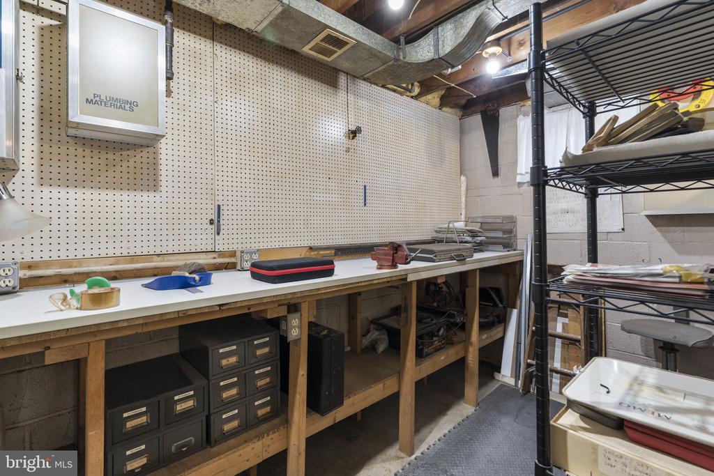
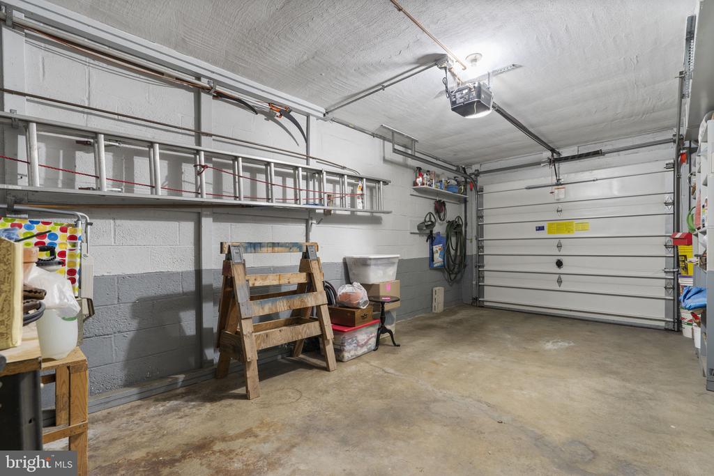
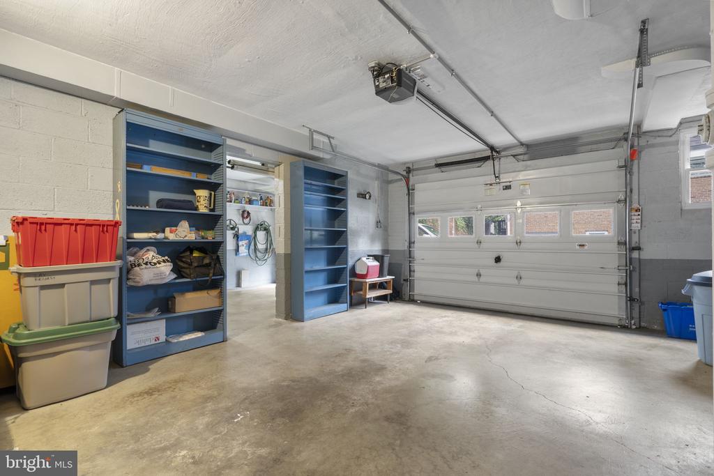
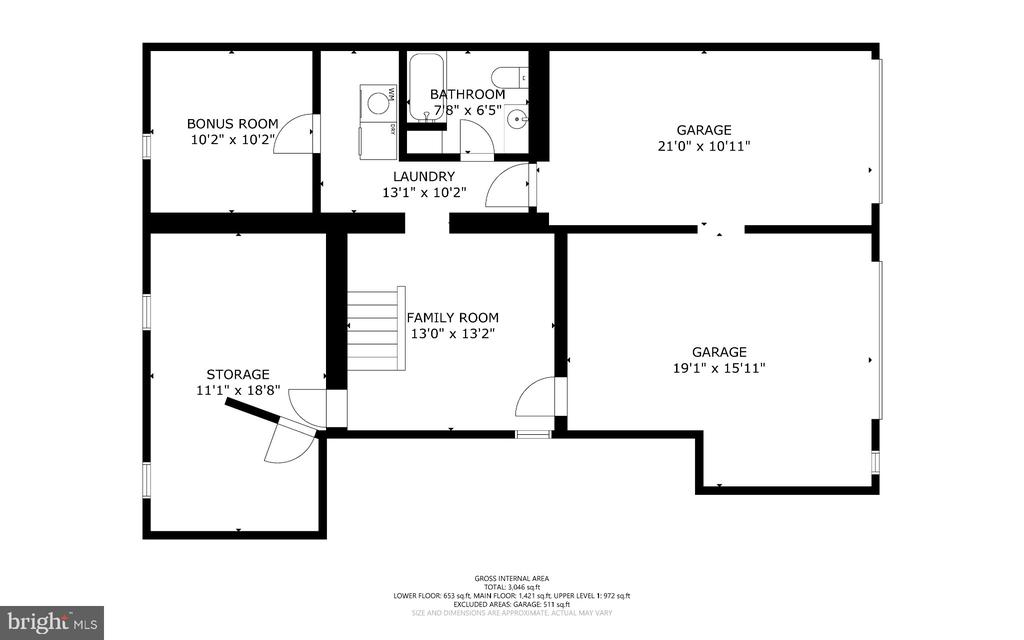
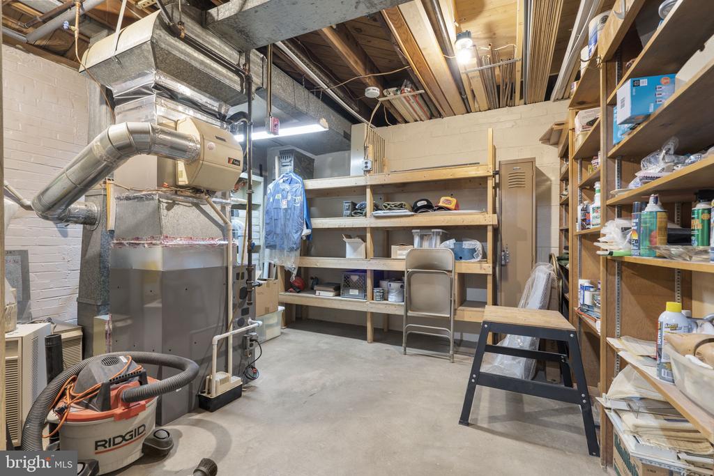
The lower level provides even more versatility with a spacious family room, office, workshop, third full bathroom and direct access to the 2-car attached garage. The location is hard to beat. Enjoy easy access to the Forest Glen Metro, General Getty Park, home to a seasonal farmers market, Sligo Creek trails and parks, and convenient access to I-495.

Overview

Property Status
Active Under Contract
Lot Size
9,922 Sq.Ft.
MLS ID
MDMC2258048
Property Type
Residential
Year Built
1950

Features & Amenities

Total Area
4,028 Sq.Ft.
Neighborhood
Silver Spring
Architecture Styles
Raised Ranch/Rambler
Stories
3
Garage Spaces
2.0
Water Source
Public
Pool
No Pool
Roof
Asphalt, Shingle
Parking
Attached Garage, Driveway
Heat Type
Forced Air
Air Conditioning
Central A/C, Whole House Fan
Laundry Room
Basement
Fireplace
Mantel(s), Wood
Appliances
Disposal, Energy Efficient Appliances, ENERGY STAR Clothes Washer, ENERGY STAR Dishwasher, ENERGY STAR Refrigerator, Exhaust Fan, Microwave, Oven/Range - Gas, Range Hood, Stainless Steel Appliances, Water Heater, Dryer
Other Interior Features
Attic, Attic/House Fan, Bathroom - Walk-In Shower, Chair Railings, Crown Moldings, Dining Area, Entry Level Bedroom, Primary Bath(s), Recessed Lighting, Upgraded Countertops, Wood Floors
Sewer
Public Sewer
Substructure
Block
Disability Features
None
Elementary School
FLORA SINGER
Middle School
SLIGO
High School
ALBERT EINSTEIN
School District
MONTGOMERY COUNTY PUBLIC SCHOOLS
Sales Price
$675,000
Real Estate Tax
$850/yr
Zoning
R60

Downloads

9804 DAMERON DRIVE

Schedule a Tour

I would love to help you see this beautiful home! As a full-service brokerage, I can help you tour. Please submit an offer, and answer questions about the buying process.
Thank you

for your interest in 9804 DAMERON DRIVE, SILVER SPRING, MD 20902

9804 DAMERON DRIVE
Navigate
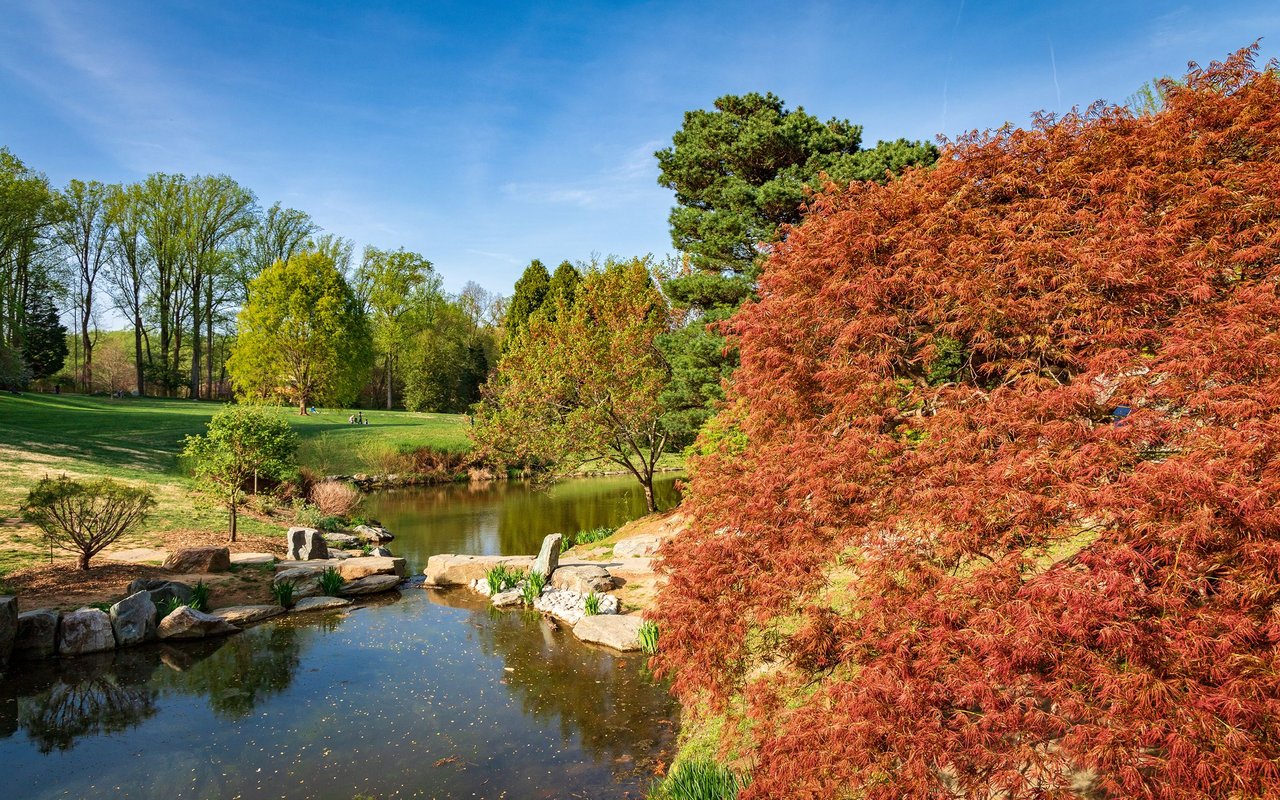
Park pond bordered by rocks and lawns, with a large red-orange maple in autumn.

Explore Silver Spring

read more
9804 DAMERON DRIVE
explore in 3d

Mortgage Calculator

Estimate your monthly mortgage payment, including the principal and interest, property taxes, and HOA. Adjust the values to generate a more accurate rate.

$0,000 Your Payment 20 15 65
$0,000 Your Payment

Follow Us On Instagram