Leave a Message

Thank you for your message. I will be in touch with you shortly.

Explore Properties

Property Description

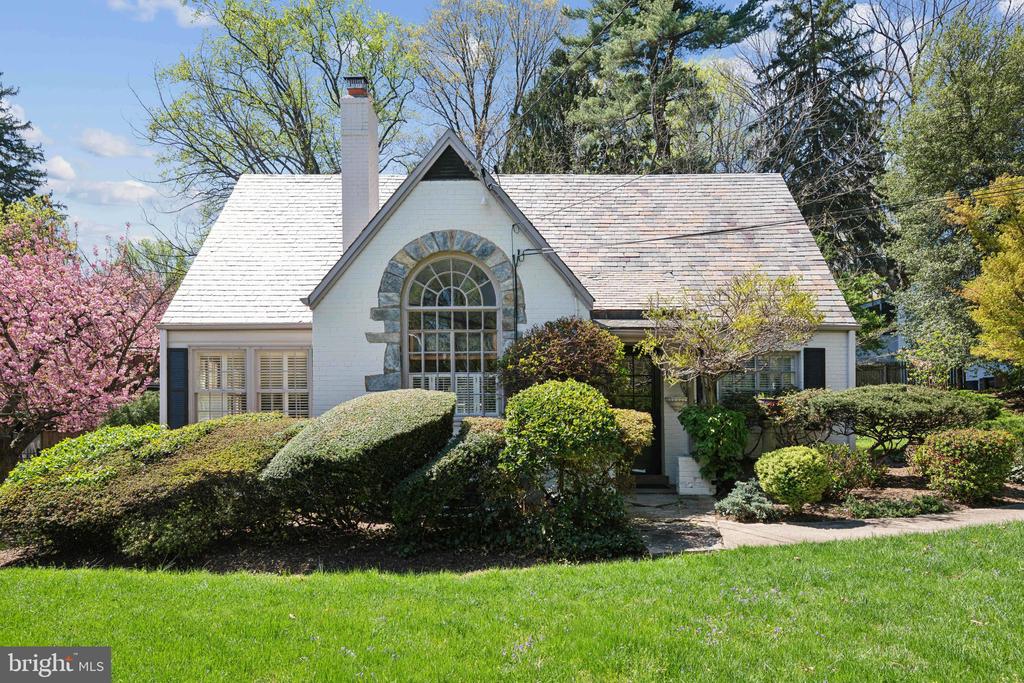
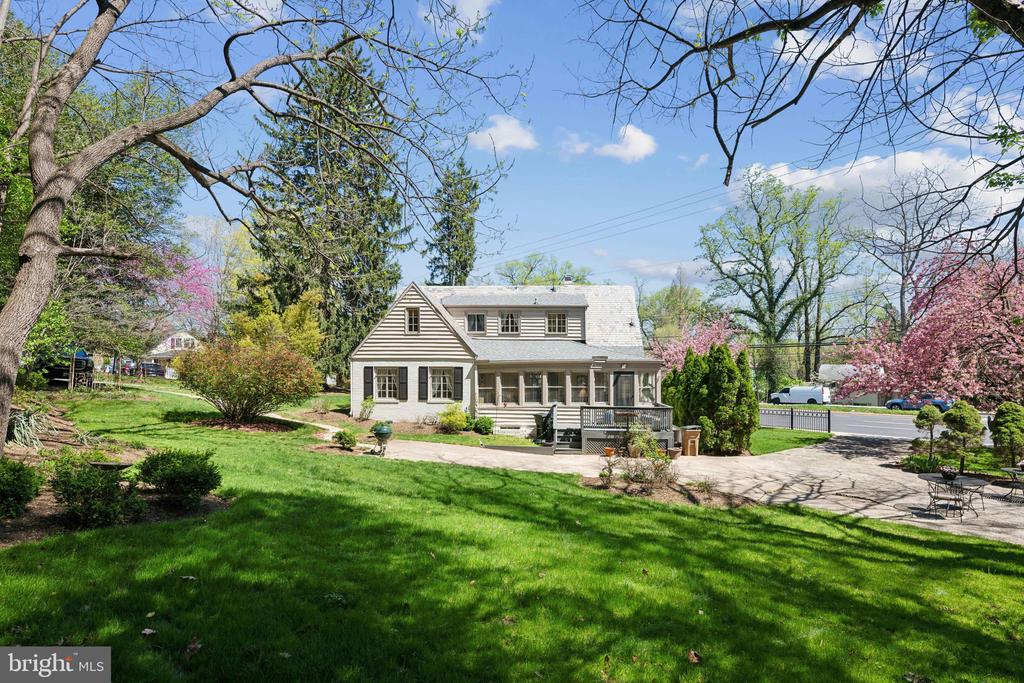
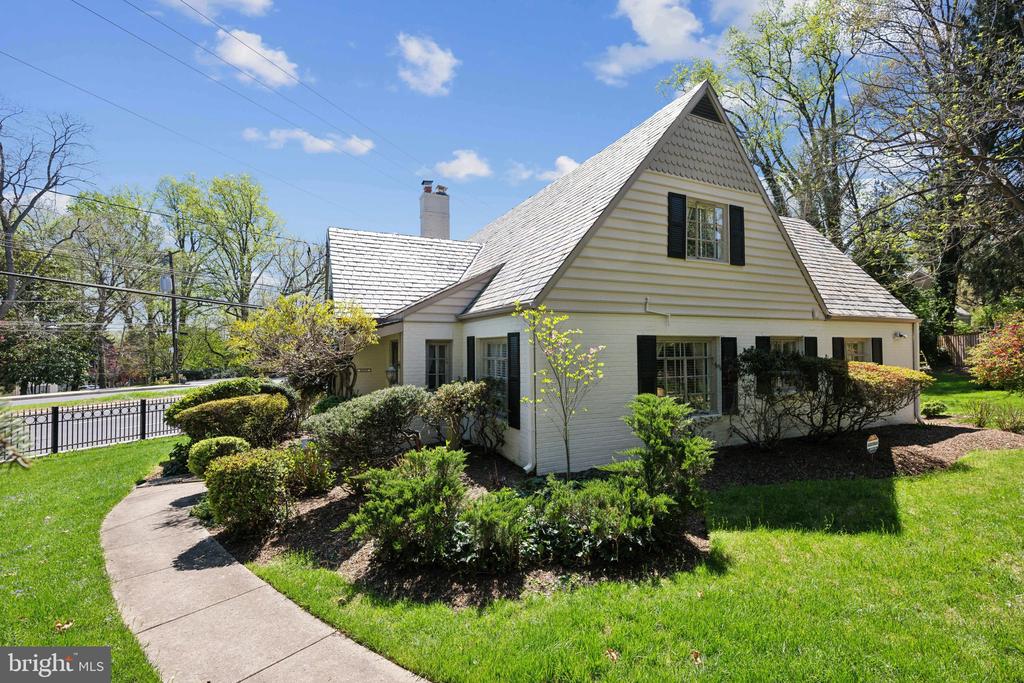
Welcome to 9806 Connecticut Avenue, a rare opportunity to own a neighborhood icon in prestigious Chevy Chase View. This fine example of Tudor Revival architecture, is noteworthy for it's custom stonework, solid brick exterior and classic slate roof.

Inside you'll find rich architectural details, custom millwork and contemporary comforts. Whether you're looking for a turnkey home or envisioning a future expansion, 9806 offers endless possibilities, thoughtfully sited on an attractive .33-acre corner lot with dual driveways--one off Glenridge Street and another from Connecticut Avenue, providing ample parking and convenience.

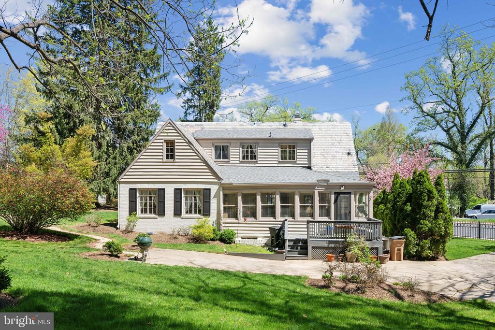
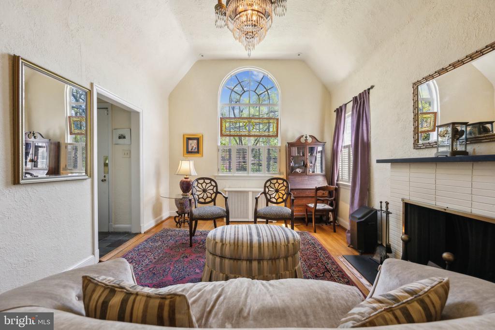
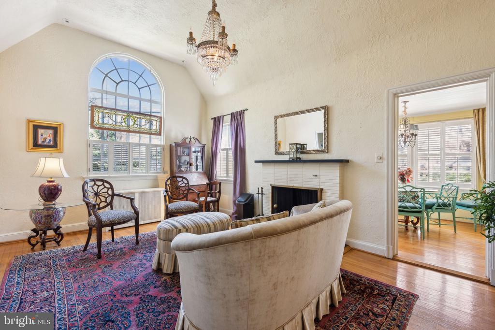
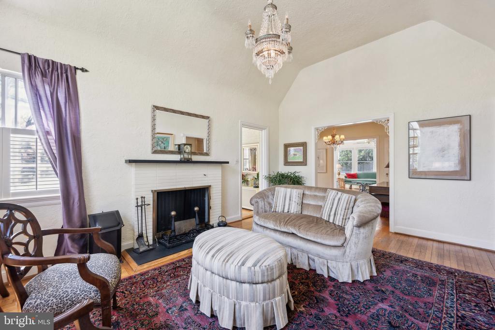
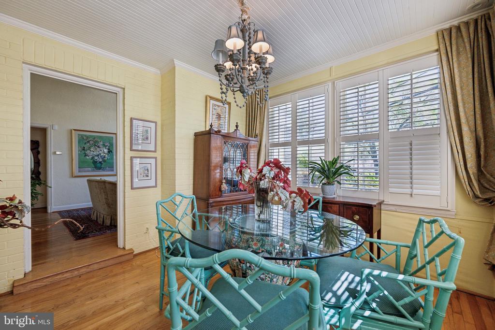
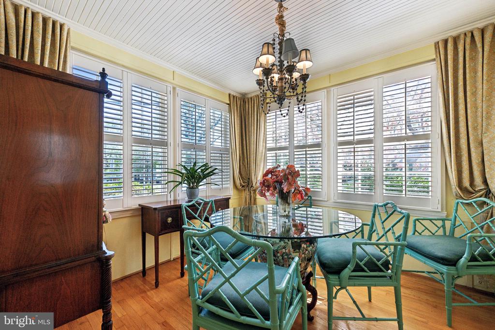
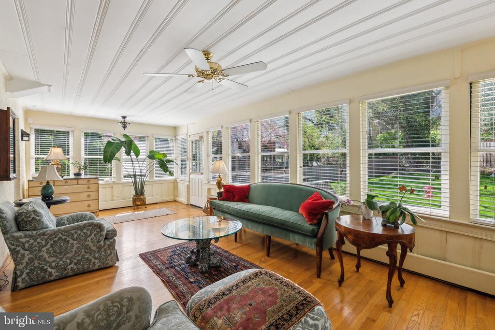
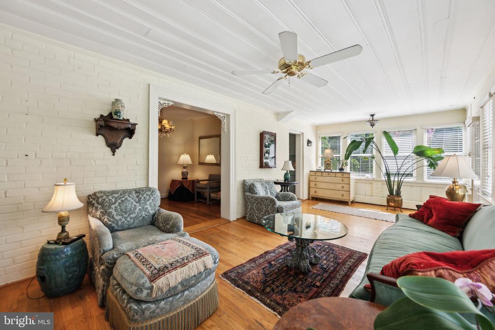
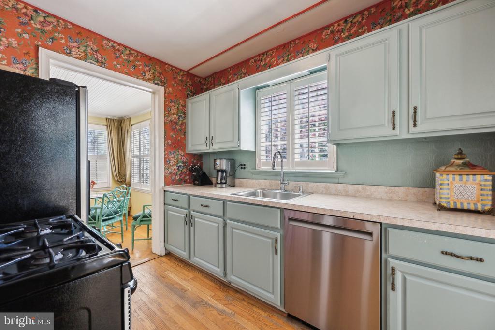
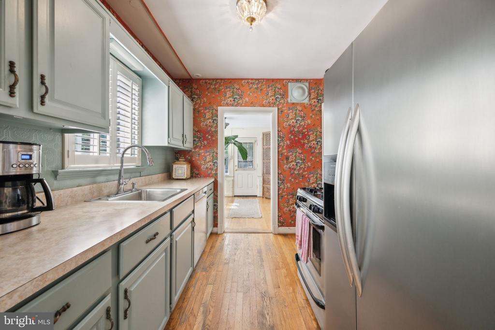
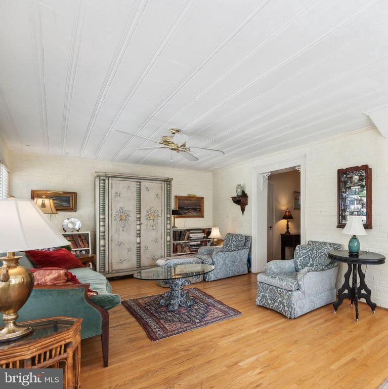
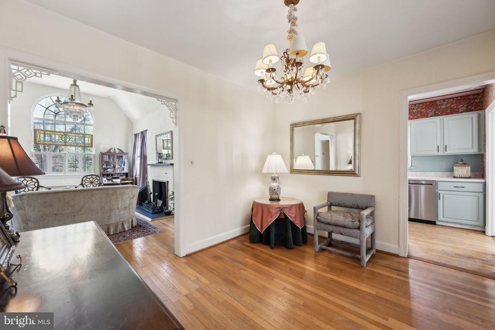
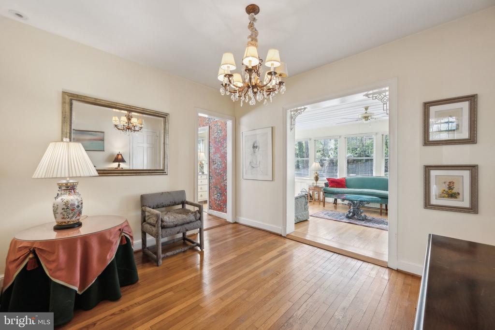
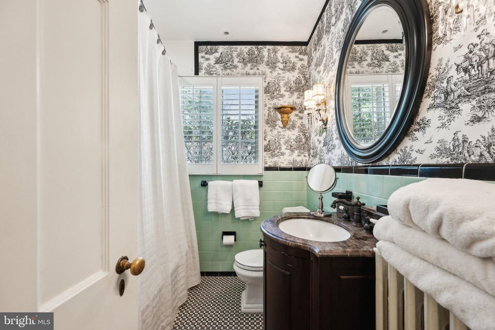
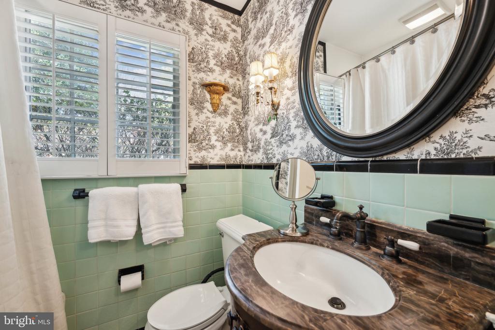
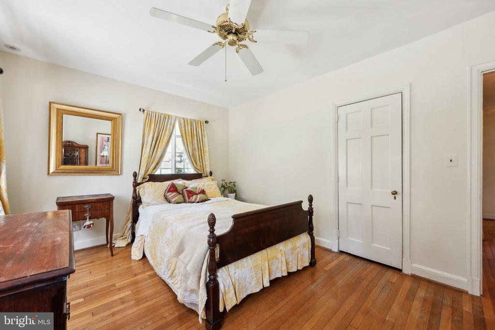
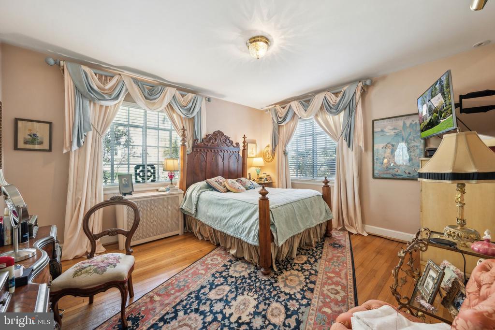
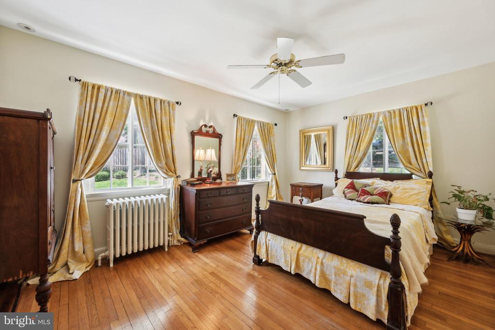
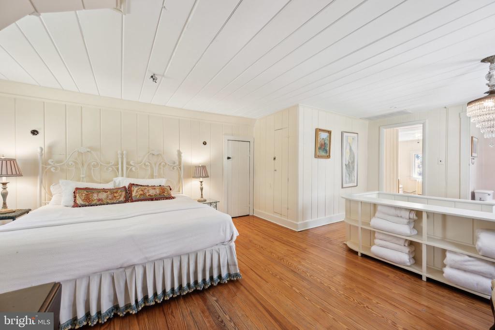
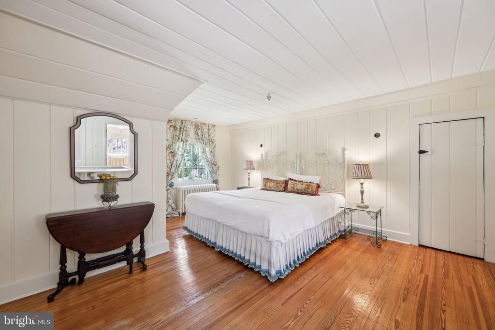
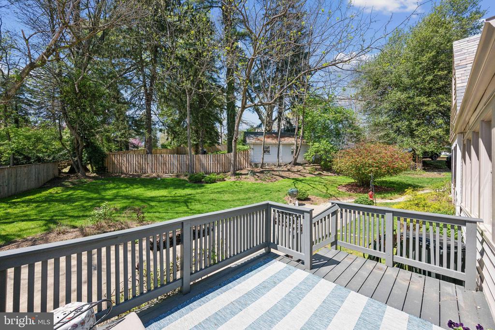
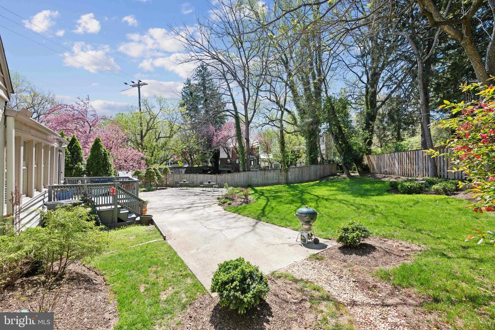
Step inside to discover gleaming hardwood floors, original wood trim, custom built-ins, and plantation shutters throughout. The main level boasts two spacious bedrooms and a full bath, along with a variety of versatile living spaces: a formal sitting room with a cozy wood-burning fireplace, a separate dining room, a sun-filled casual living area with views of the backyard, and access to a new Trex deck--a perfect spot to enjoy your morning coffee or unwind in the afternoon sun. Cast-radiators throughout provide warm heat eliminating the need for ductwork. New high-velocity AC, well-maintained slate roof and new asphalt shingle on the rear.

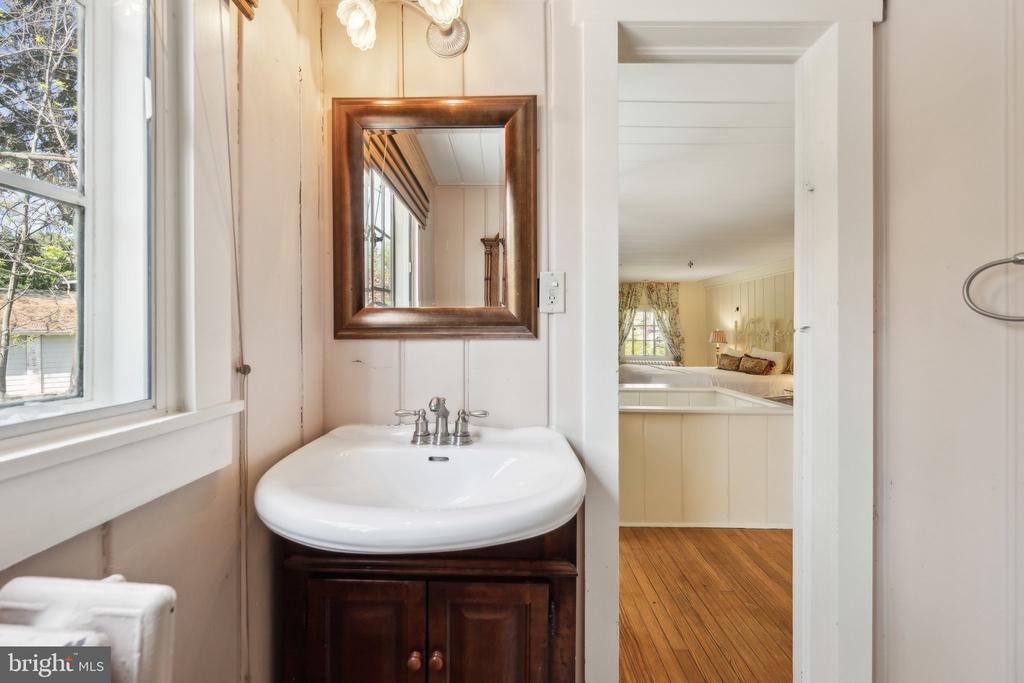
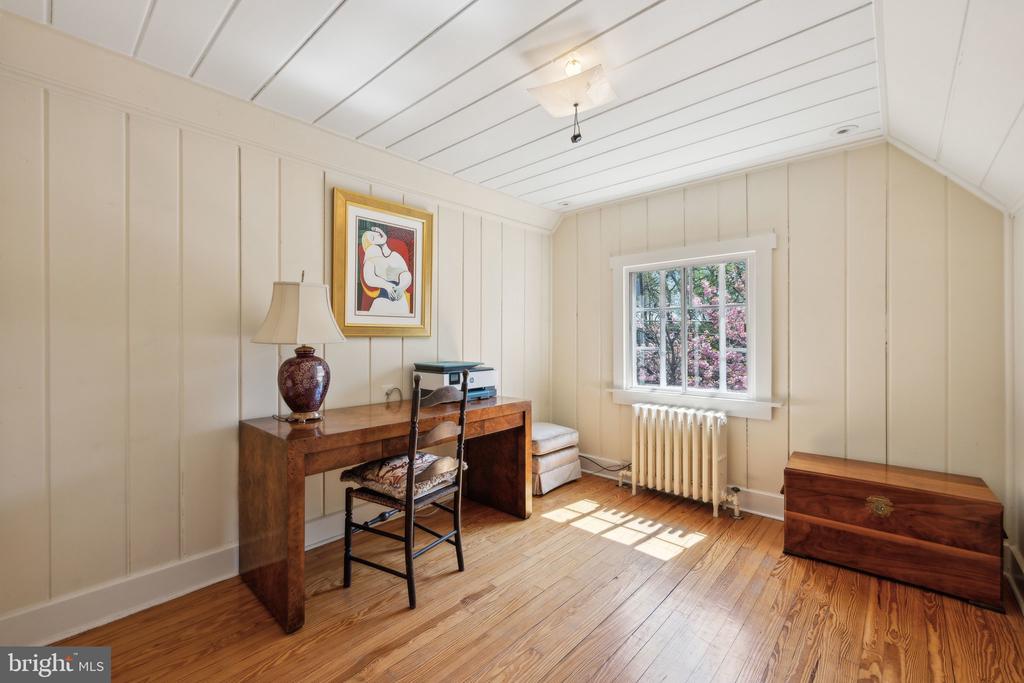
Upstairs, the primary suite features a large bedroom, walk-in closet, full bath, and a flexible fourth bedroom, nursery or home office. The expansive lower level offers an additional 1,600 square feet, complete with 9-foot ceilings, walk-out egress, rough-in for a full bath, and updated electrical. Other recent improvements include high-velocity central air-conditioning (no registers or returns to dust), new roofing over the rear sunroom/family room.

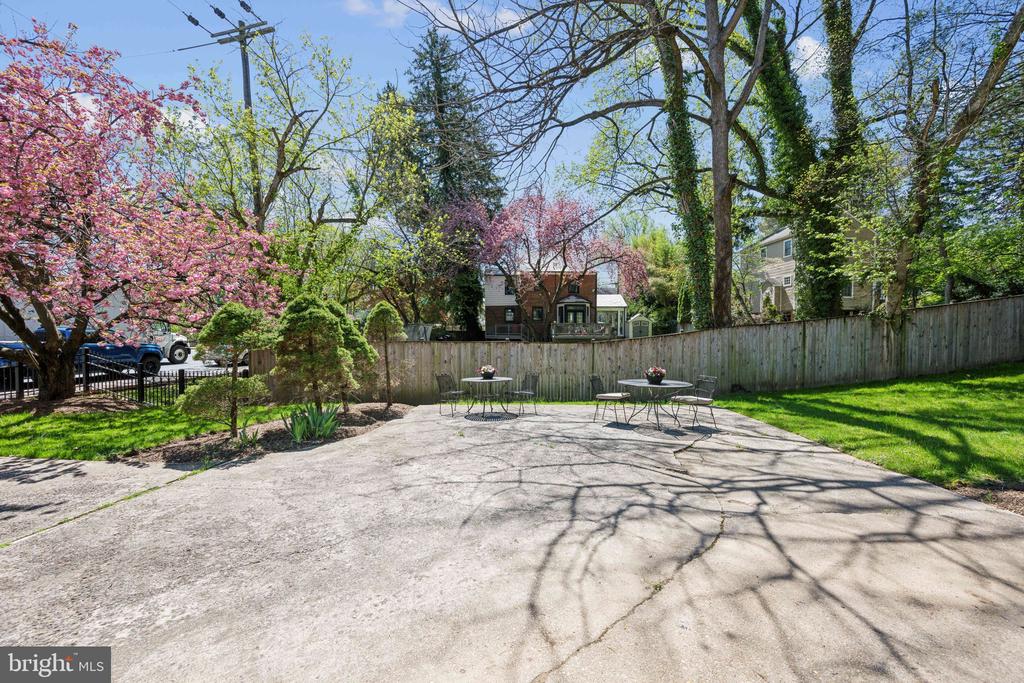
Outside, the beautifully landscaped yard is a private oasis with mature trees, an expansive patio for entertaining, space to garden, and the convenience of two separate driveway entrances.
Ideally located near Kensington's charming shops and restaurants, Antique Row, Rock Creek trails and parks, and public transit, this home offers the perfect blend of classic beauty, modern potential, and a vibrant community setting.

Overview

Property Status
Sold
Date Sold
June 2, 2025
Lot Size
0.3 Acres
MLS ID
MDMC2172582
Property Type
Residential
Year Built
1938

Features & Amenities

Total Area
2,006 Sq.Ft.
Neighborhood
Kensington
Architecture Styles
Cape Cod, Tudor
View Description
Garden/Lawn
Stories
3
Water Source
Public
Pool
No Pool
Roof
Slate
Lot Features
Corner
Parking
Driveway, On Street, Off Street
Heat Type
Radiator
Air Conditioning
Central A/C
Fireplace
Equipment, Screen, Mantel(s)
Appliances
Dishwasher, Disposal, Dryer, Exhaust Fan, Icemaker, Microwave, Oven/Range - Electric, Trash Compactor, Washer
Other Interior Features
Breakfast Area, Dining Area, Floor Plan - Traditional, Wainscotting, Formal/Separate Dining Room, Entry Level Bedroom, Cedar Closet(s), Bathroom - Tub Shower
Sewer
Public Sewer
Substructure
Concrete Perimeter
Disability Features
None
Other Exterior Features
BBQ Grill, Chimney Cap(s), Extensive Hardscape, Sidewalks
Elementary School
ROSEMARY HILLS
Middle School
SILVER CREEK
High School
BETHESDA-CHEVY CHASE
School District
MONTGOMERY COUNTY PUBLIC SCHOOLS
Sales Price
$825,000
Real Estate Tax
$9,551/yr
Zoning
R90

Downloads

9806 CONNECTICUT AVENUE

Schedule a Tour

I would love to help you see this beautiful home! As a full-service brokerage, I can help you tour. Please submit an offer, and answer questions about the buying process.


Thank you

for your interest in 9806 CONNECTICUT AVENUE, KENSINGTON, MD 20895

9806 CONNECTICUT AVENUE
Navigate
Kensington

Explore Kensington

read more

Follow Us On Instagram