One of Potomac Village's Finest Estates -- A Classic Colonial Manor of Prestige and Timeless Elegance
An extraordinary offering in the heart of Potomac Village, this opulent 7-bedroom, 7 full bath, 2 half bath manor represents the pinnacle of architectural refinement and gracious living. Blending the enduring sophistication of classic Colonial design with bespoke modern luxuries, it stands as one of the most distinguished estates to come to market in recent years.
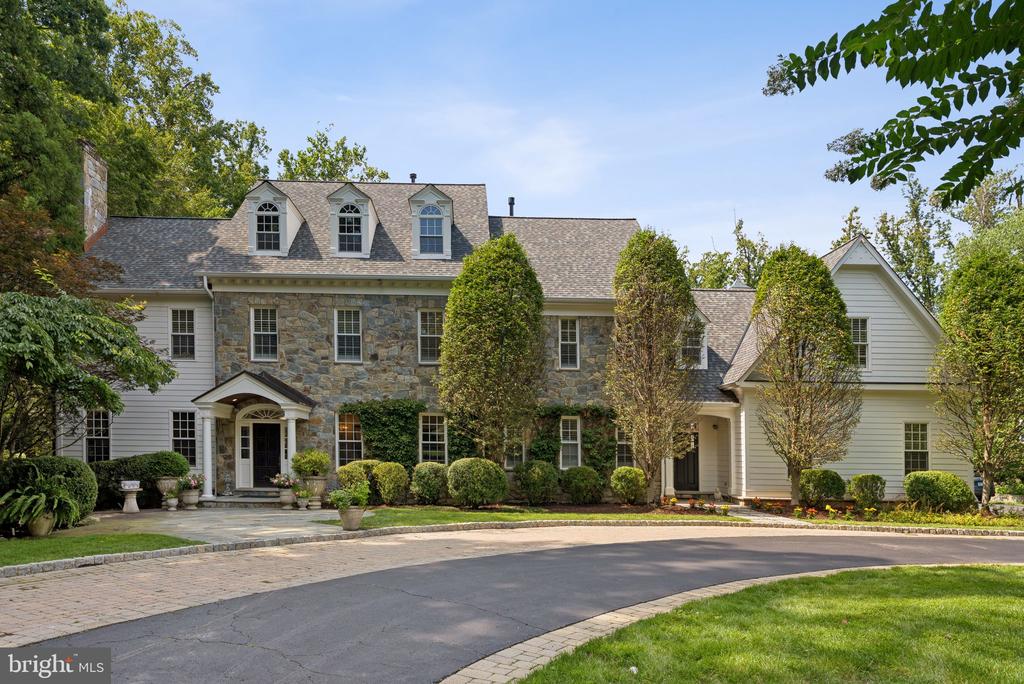
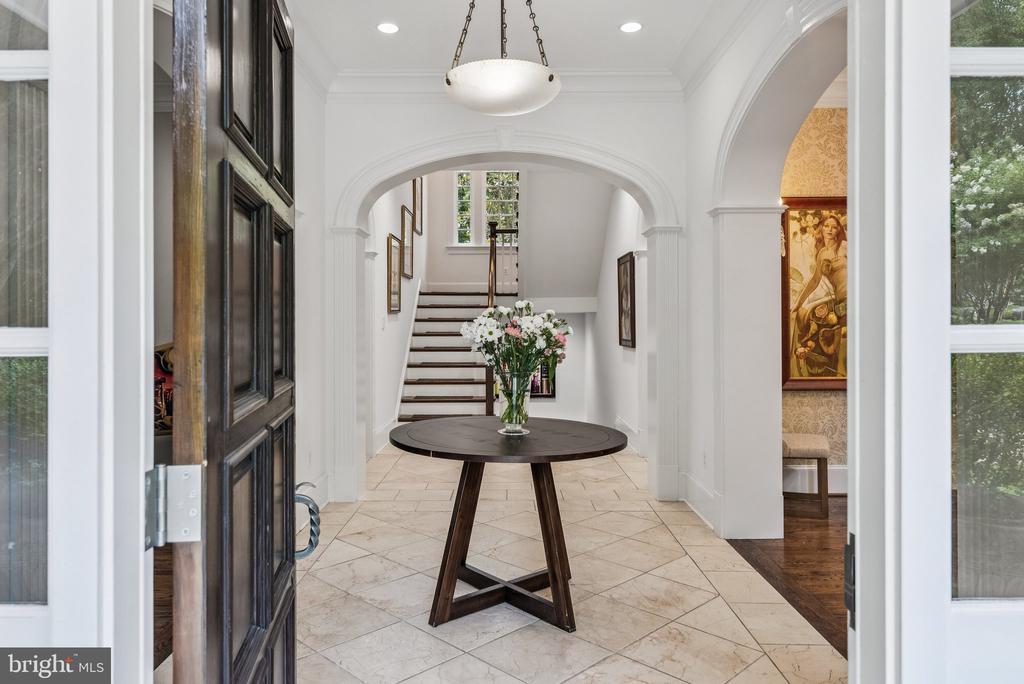
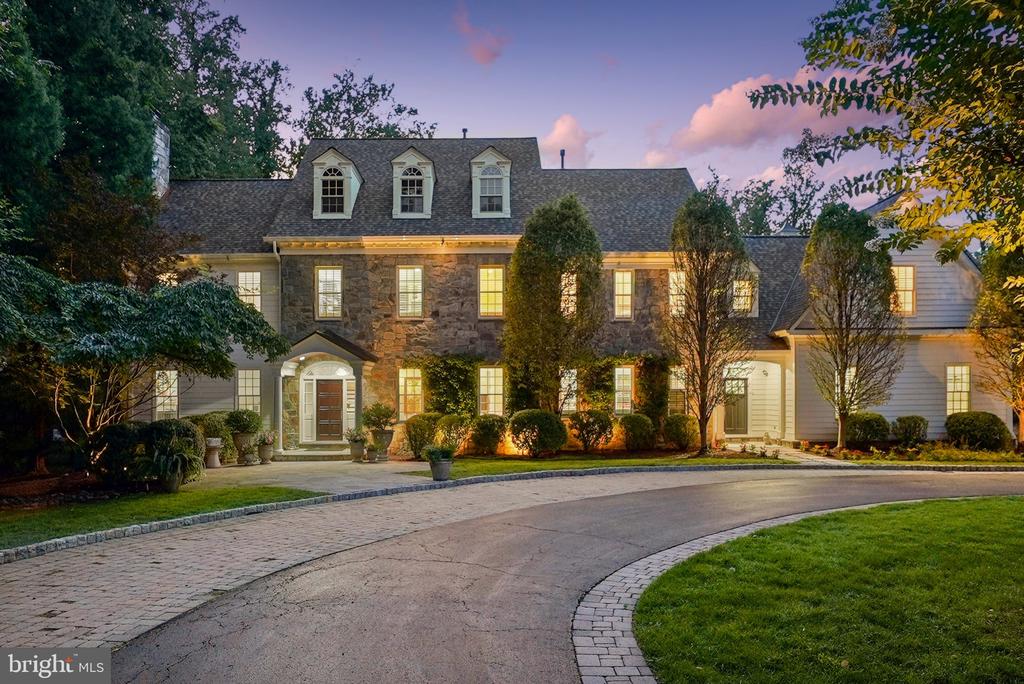
Approached by a sweeping circular drive, the home's symmetrical stone facade, dormer windows, and stately pediment entry create a commanding sense of arrival. Inside, over 6,000 square feet of exquisitely appointed living space is designed for both grand-scale entertaining and intimate daily life. Sunlit formal rooms feature bespoke millwork, gleaming hardwood floors, and expansive windows framing the estate's manicured grounds.
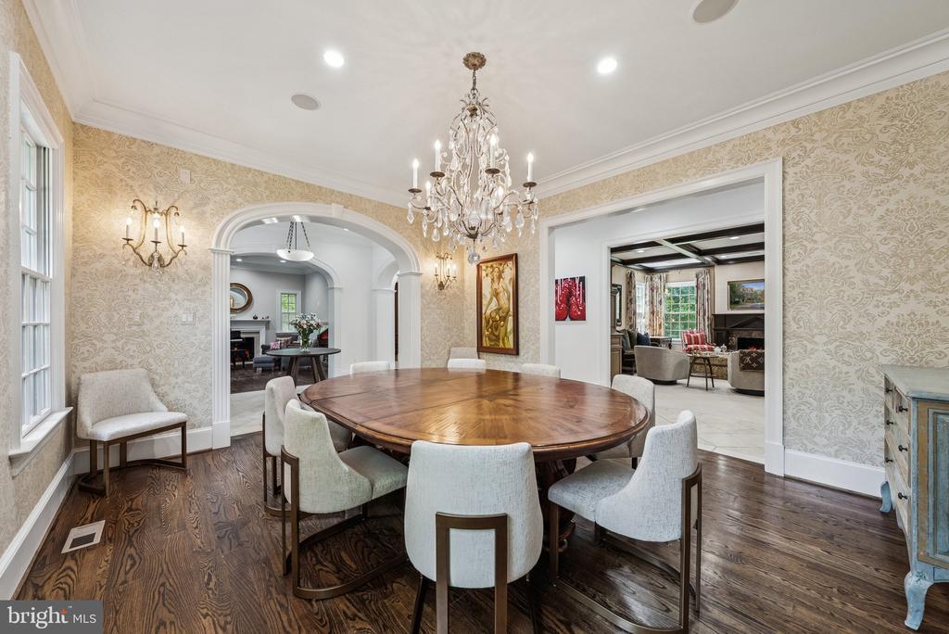
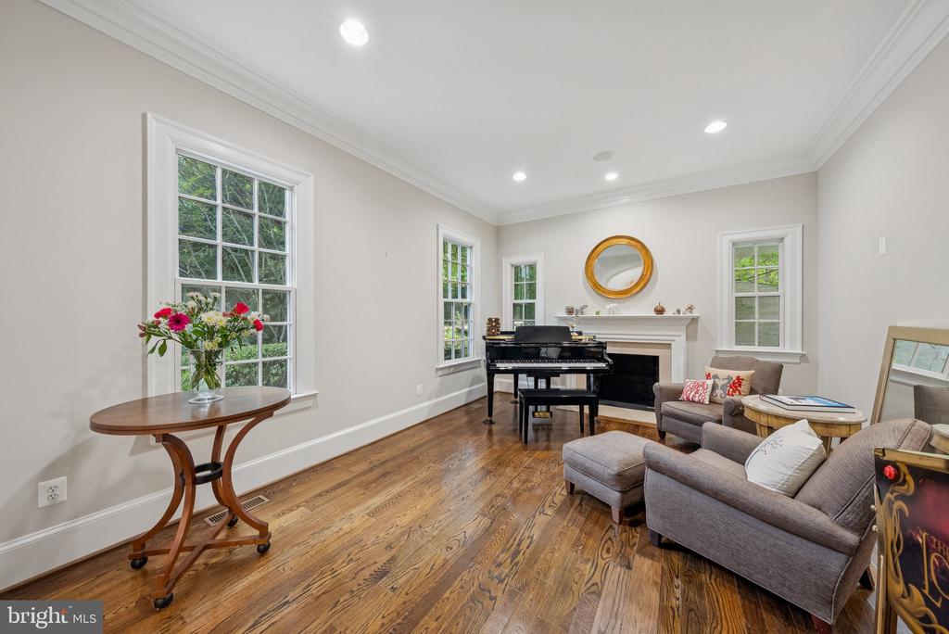
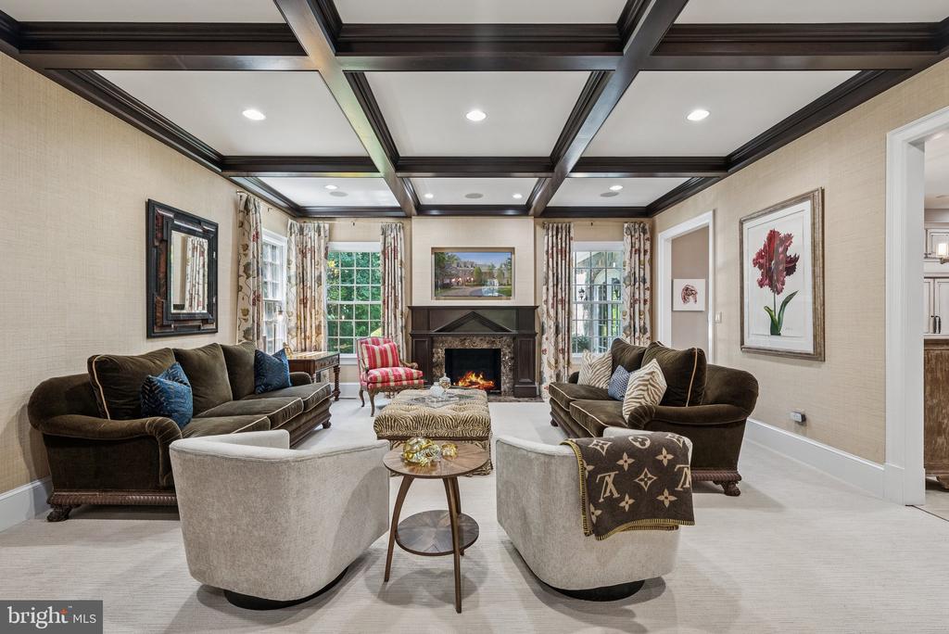
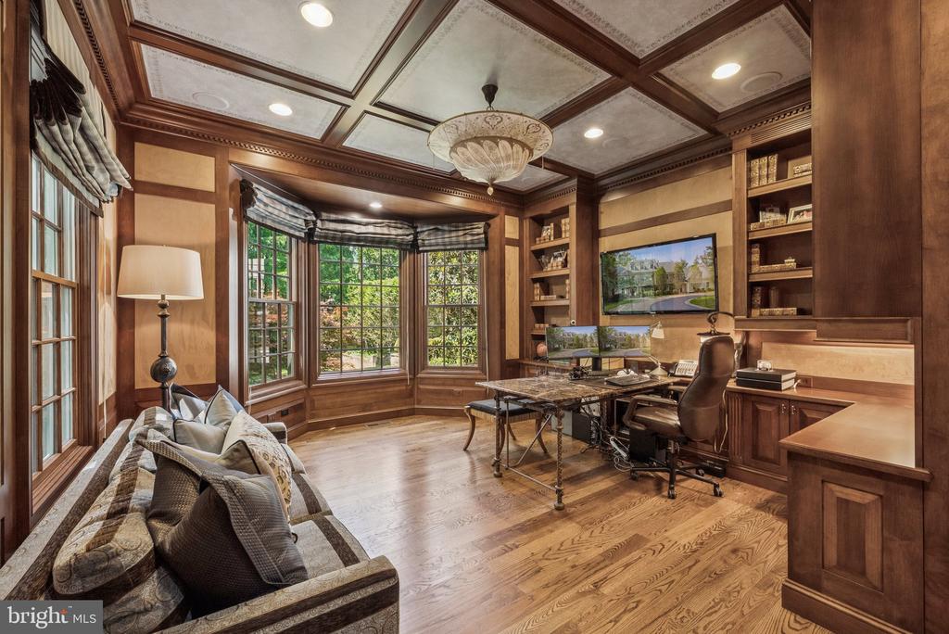
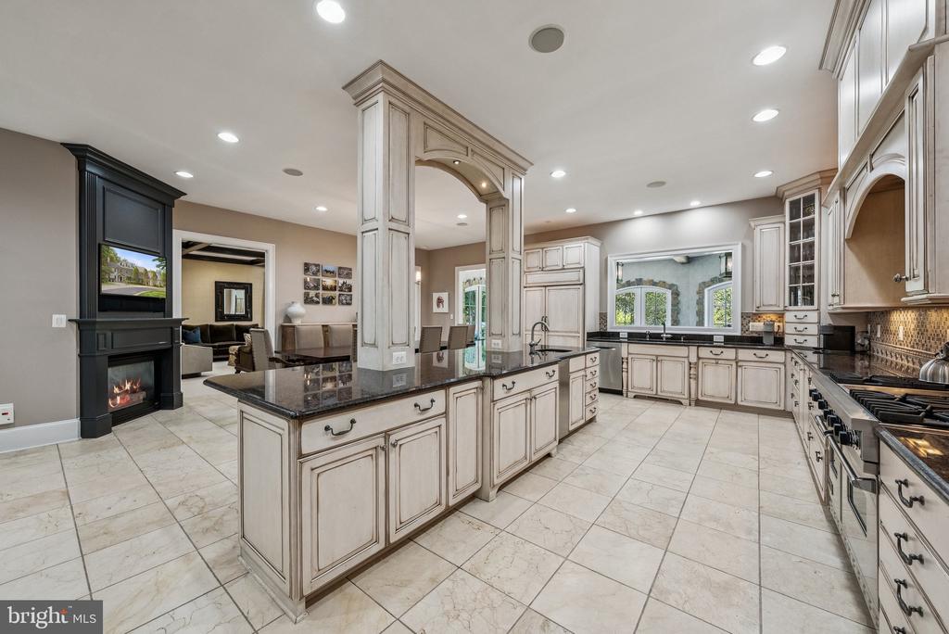
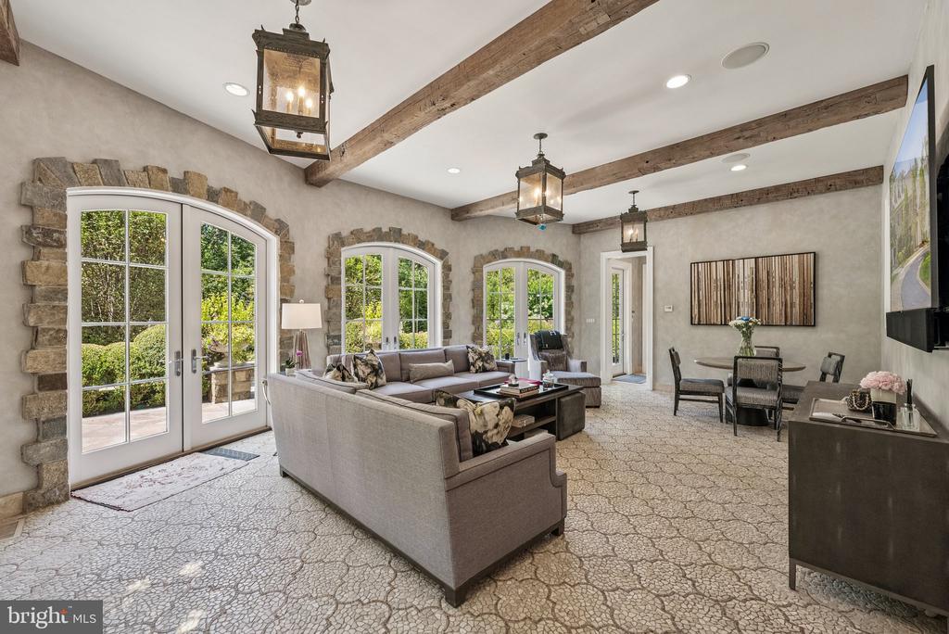
A gracious living room offers a refined setting for gatherings, while the formal dining room, crowned with a romantic glass chandelier, sets the stage for unforgettable evenings. The handsome library/home office is richly appointed with exquisite custom wood built-ins, creating a distinguished space for work or quiet retreat. The chef's kitchen, equipped with professional-grade appliances and refined finishes, flows effortlessly into the expansive family room, each opening to the home's outdoor living areas.
Upstairs, the primary suite is a private sanctuary with a spa-inspired bath and serene views, while additional en suite bedrooms provide comfort and seclusion for family and guests. The finished lower level offers purpose-designed spaces for recreation, fitness, and media, along with abundant storage.
Outdoors, the property unfolds into a parklike landscape reminiscent of a classic English garden--tiered lawns edged with boxwood hedges, meandering stone pathways, and seasonal bursts of hydrangeas, peonies, and climbing roses. Mature oaks and flowering dogwoods provide a natural canopy, while ornamental cherry trees, tulip magnolias, and curated perennial borders add a painterly quality to the grounds.
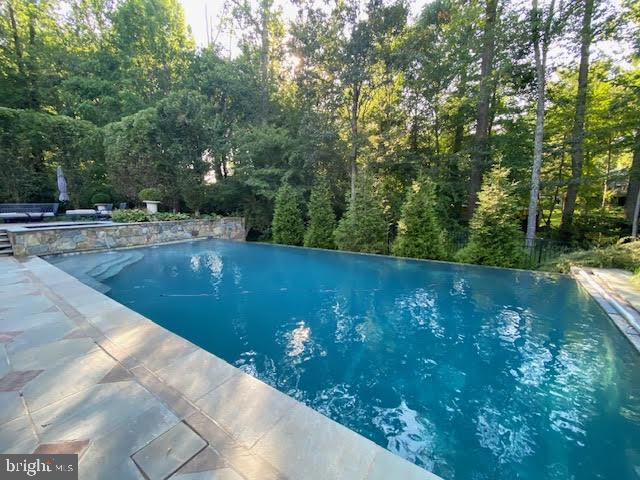
Multiple private garden rooms and sun-dappled terraces are thoughtfully positioned for morning coffee, afternoon gatherings, or twilight entertaining. At the heart of this pastoral setting lies a spectacular infinity-edge pool with a cascading waterfall, its reflective surface blending into the horizon and offering a tranquil focal point for the estate's lush surroundings.
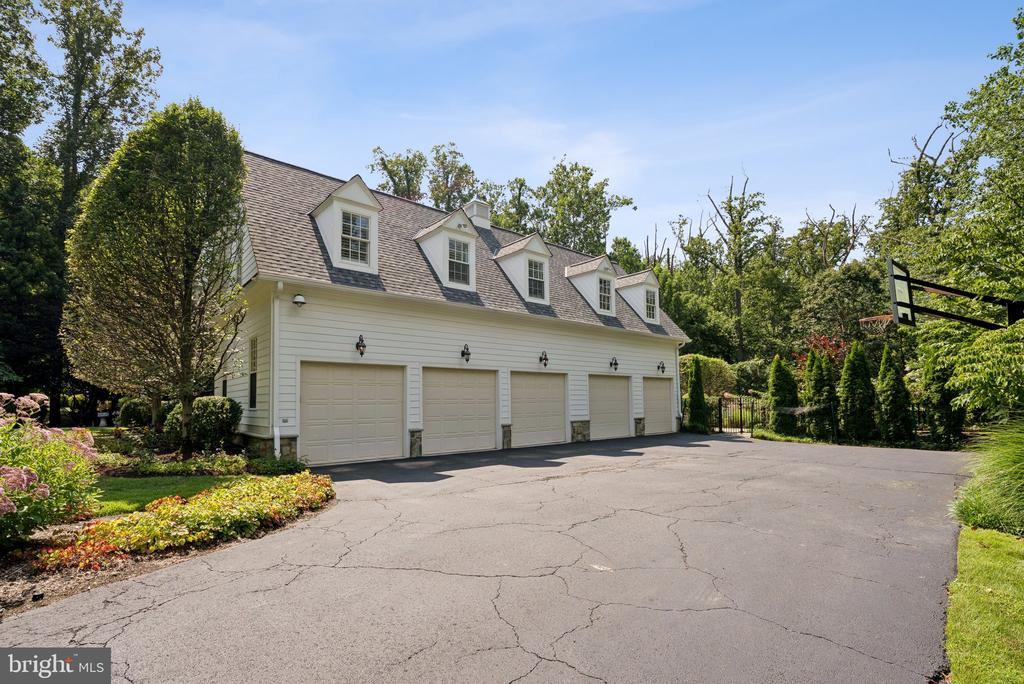
For the collector, the five-car garage offers exceptional space for prized automobiles, additional storage, or a workshop. This rare sanctuary, with its Washingtonian-worthy botanical artistry, is just moments from Potomac Village, Bethesda and minutes from top-tier schools, fine dining, and major commuter routes.
A true estate of distinction, this residence embodies prestige, architectural heritage, and an unrivaled standard of livability.